


Brockette Homes
- Buy
- Sell
https://www.ruhlmortgage.com/BlakeEller.html
Description
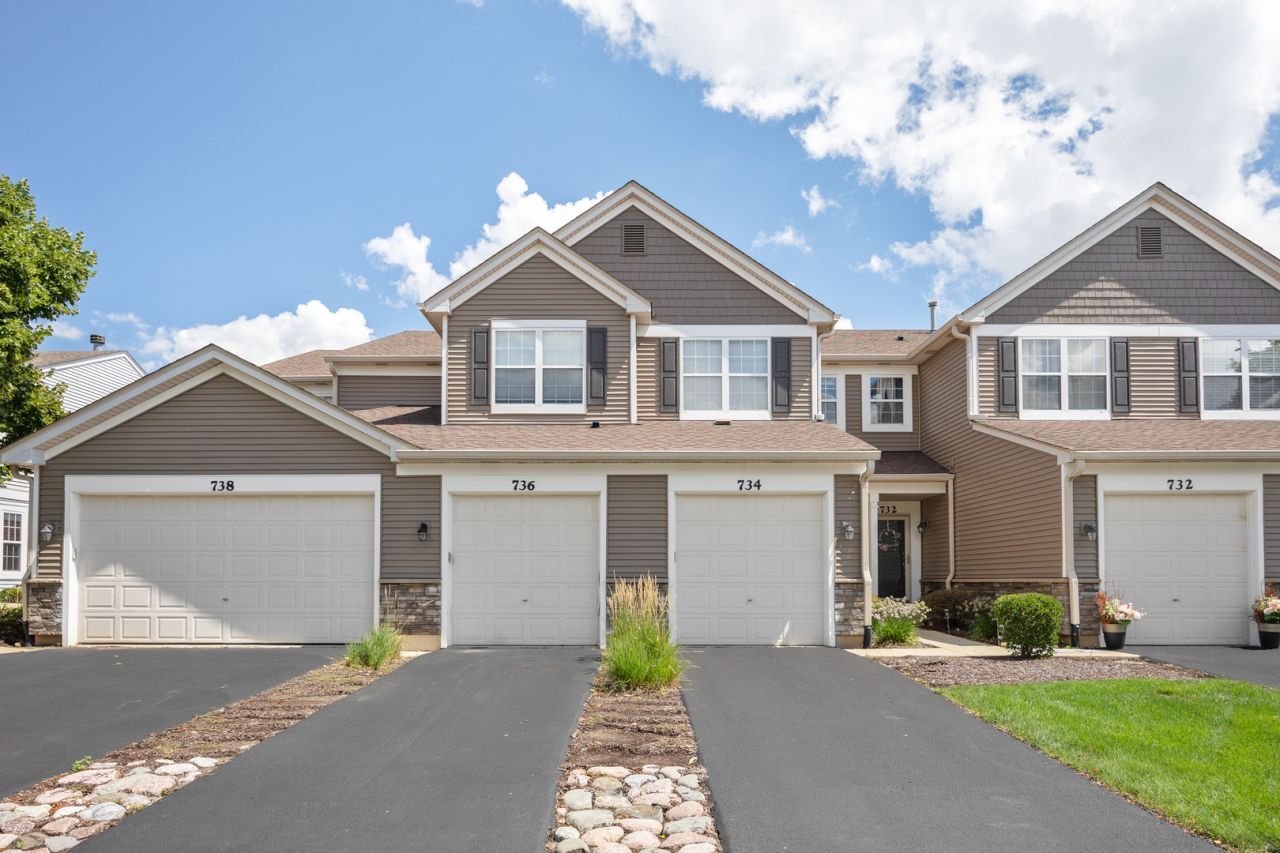
Priced below market value. Beautifully updated but priced to allow buyer to add the personal touches of their choice. Rarely available, this spacious 1st-floor unit offers an open, airy feel with 9-foot ceilings and an impressive 2,392 square feet of finished living space, including the full finished basement. The welcoming foyer features a charming and functional window seat and coat closet, while beautiful Luxury Vinyl Plank flooring flows throughout the main level for a seamless, stylish look. Freshly painted with crisp white trim and six-panel doors, this home feels truly move-in ready. The bright living room and dining area flow effortlessly together, creating a wonderful space for everyday living and entertaining. The kitchen features all-white cabinetry with convenient pull-out shelving, stainless steel appliances, updated lighting, and a cut-out window to the dining area that keeps you connected with family and guests while preparing meals. Both updated bathrooms feature modern lighting and solid-surface vanity tops. The generously sized primary bedroom includes a private en-suite bath and linen closet, while the second bedroom also offers plenty of space. From the living room, step outside to your private patio overlooking beautiful mature landscaping-the perfect spot to relax and enjoy the outdoors. The full finished basement adds incredible versatility with a huge recreation room plus two additional rooms ideal for storage, a workout room, craft room, office, or whatever suits your needs. HVAC was replaced in 2019 and hot water heater replaced in 2024. Enjoy this fantastic location close to Metra, shopping, I-88, and highly rated District 204 schools. And if you're looking for an investment opportunity, this unit can be rented, adding even more appeal. Spacious, updated, beautifully maintained, and ideally located-this is condo living at its best!
Property Highlights
Property Type: Residential - Townhouse
Total Living Area SF: 1,196
Garage Size: 1
Attached Garage
Built in 1999
Elementary School: Longwood Elementary School
High School: Metea Valley High School
Middle School: Granger Middle School
General Information
Bedrooms: 2
Bathrooms: 2
Sqft: 1,196
County: DuPage
High School: Metea Valley High School
Subdivision: Enclave at Country Lakes
Listed By:
RE/MAX Suburban
847-367-8686
MRED MLS
MLS ID: 12754606
Room Information
Recreation Room: 27X23
Bonus Room: 10X10
Storage: 10X10
Bedroom 2: 12X10
Dining Room: 14X11
Kitchen: 10X10
Laundry: 5X4
Living Room: 13X12
Primary Bedroom: 13X11

Shown By
Get in Touch
Shown By
Contact an agent to learn more about
736 Woodewind Drive , Naperville, IL 60563.
Mortgage Calculator

Call or Click to get Pre-Approved!
563-441-1862
toll free 866-441-1862
Customize Your Rate
| Loan Type | 30 Year Fixed | FHA 30 Year Fixed | 15 Year Fixed |
| Purchase Price | $340,000 | $340,000 | $340,000 |
| Down Payment | $68,000 | $11,900 | $85,000 |
| Monthly Mortgage Amount | $1,719 | $2,110 | $2,135 |
| Taxes | $473 | $473 | $473 |
| Insurance | $100 | $100 | $100 |
| HOA/Dues/Fees | $0 | $0 | $0 |
| Monthly Mortage Insurance | $0 | $150 | $0 |
| Monthly Estimated Total | $2,292 | $2,833 | $2,708 |
Brockette Homes
Office: (319) 551-8692
Cell: (319) 327-7992
Licensed in IA
Cedar Rapids Office
5805 Council St. NE
Suite A
Cedar Rapids, IA 52402
(319) 373-7845
Suite A
Cedar Rapids, IA 52402
(319) 373-7845

Member Participants (and their affiliated licensees, if applicable) shall indicate on their websites that IDX information is provided exclusively for consumers’ personal non-commercial use, that it may not be used for any purpose other than to identify prospective properties consumers may be interested in purchasing, that the data is deemed reliable but is not guaranteed by MLS GRID, and that the use of the MLS GRID Data may be subject to an end user license agreement prescribed by the Member Participant’s applicable MLS if any and as amended from time to time. MLS GRID may, at its discretion, require use of other disclaimers as necessary to protect Member Participant, and/or their MLS from liability.
Based on information submitted to the MLS GRID. All data is obtained from various sources and may not have been verified by broker or MLS GRID. Supplied Open House Information is subject to change without notice. All information should be independently reviewed and verified for accuracy. Properties may or may not be listed by the office/agent presenting the information.
Privacy Policy / DMCA Notice / ADA Accessibility


This site is hosted, designed and copyright
© 1994 - 2026 by
Delta Media Group, Inc. -- Patent Pending --
Agent License Information: Licensed in IA