


Brockette Homes
- Buy
- Sell
https://www.ruhlmortgage.com/BlakeEller.html
Description
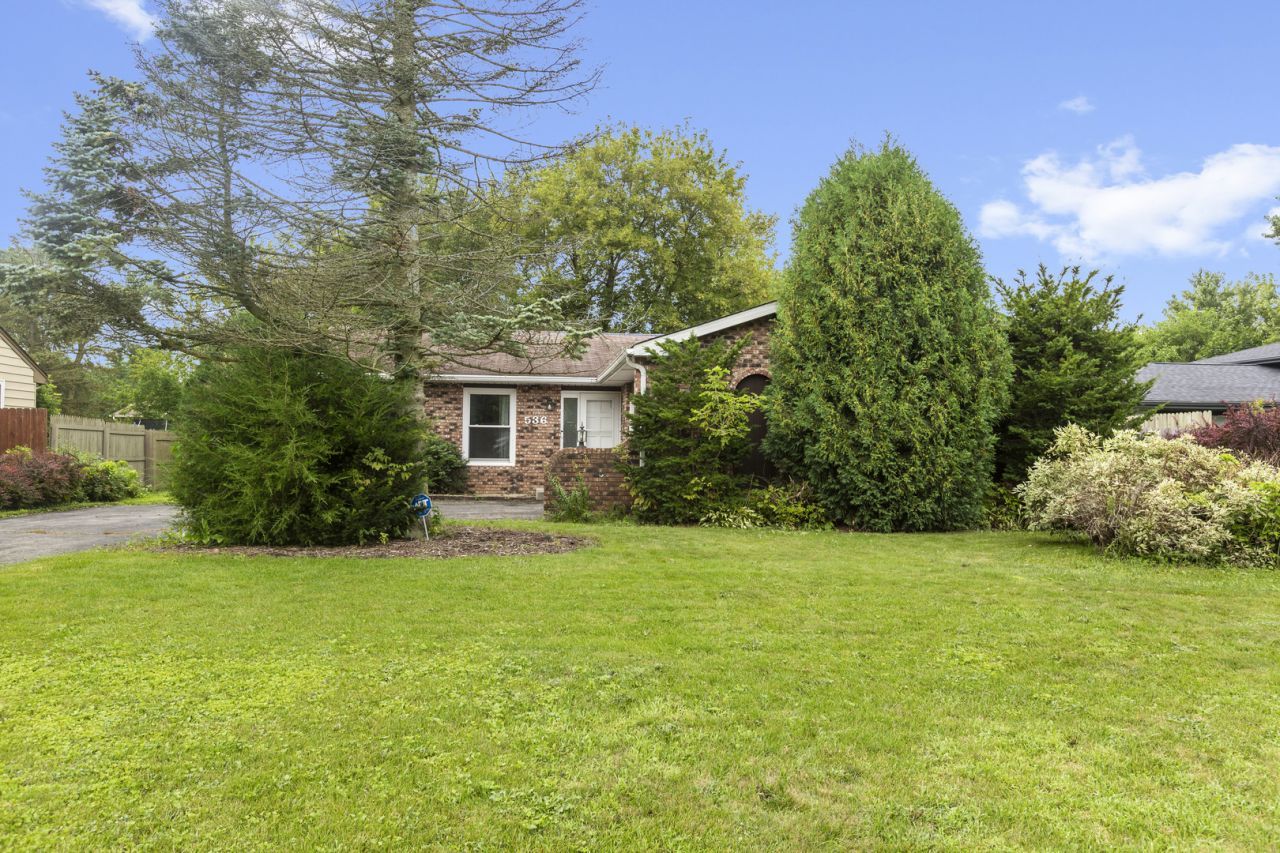
Spacious Ranch with Finished-Potential Basement & Great Location Welcome to this spacious 3 bedroom ranch home offering a practical floor plan, generous living spaces, and excellent potential to make the home your own. The main level features a bright living and dining area with vaulted ceilings and an exposed wood beam, creating an open and inviting feel. The kitchen offers white cabinetry, a new stove and a large eat-in area with additional cabinetry and countertop space overlooking the backyard. The primary suite includes a private full bathroom and nice closet space. The full ready to be finished basement provides an excellent opportunity for additional living space, recreation, a home office, or storage. The opportunity to add a bedroom is there with an egress window nicely placed for this addition. A bathroom is already roughed in, metal framing is in place, and a supply of drywall is included and ready to be installed, providing a head start on finishing the space. Important major updates include a 2022 furnace and air conditioning system with transferable warranty, newer windows, and a newer roof. Outside, the fenced backyard offers privacy and includes a brick paver patio and plenty of room to enjoy the outdoors. The 2.5-car garage provides additional parking and storage. Located just minutes from the marina, beach, community pool, parks, and other area amenities, this home offers a great opportunity to add your personal touches while benefiting from important updates already in place. With a spacious layout, substantial basement potential, and major mechanical updates, this ranch is ready for its next chapter.
Property Highlights
Property Type: Residential - Single Family
Total Living Area SF: 1,380
Garage Size: 3
Attached Garage
Built in 1976
Elementary School: Westfield Elementary School
High School: Zion-Benton Twnshp Hi School
Middle School: North Prairie Junior High School
Brick Exterior
General Information
Bedrooms: 3
Bathrooms: 2
Sqft: 1,380
County: Lake
High School: Zion-Benton Twnshp Hi School
Subdivision: Bartletts North Shore
Listed By:
Berkshire Hathaway HomeServices Starck Real Estate
815-385-5505
MRED MLS
MLS ID: 12731841
Room Information
Eating Area: 14X11
Foyer: 9X6
Bedroom 2: 11X10
Bedroom 3: 11X10
Dining Room: 11X7
Kitchen: 11X11
Laundry: 9X5
Living Room: 17X11
Primary Bedroom: 14X12

Shown By
Get in Touch
Shown By
Contact an agent to learn more about
536 Thompson Avenue, Winthrop Harbor, IL 60096.
Mortgage Calculator

Call or Click to get Pre-Approved!
563-441-1862
toll free 866-441-1862
Customize Your Rate
| Loan Type | 30 Year Fixed | FHA 30 Year Fixed | 15 Year Fixed |
| Purchase Price | $305,000 | $305,000 | $305,000 |
| Down Payment | $61,000 | $10,675 | $76,250 |
| Monthly Mortgage Amount | $1,542 | $1,893 | $1,915 |
| Taxes | $424 | $424 | $424 |
| Insurance | $100 | $100 | $100 |
| HOA/Dues/Fees | $0 | $0 | $0 |
| Monthly Mortage Insurance | $0 | $134 | $0 |
| Monthly Estimated Total | $2,066 | $2,551 | $2,439 |
Brockette Homes
Office: (319) 551-8692
Cell: (319) 327-7992
Licensed in IA
Cedar Rapids Office
5805 Council St. NE
Suite A
Cedar Rapids, IA 52402
(319) 373-7845
Suite A
Cedar Rapids, IA 52402
(319) 373-7845

Member Participants (and their affiliated licensees, if applicable) shall indicate on their websites that IDX information is provided exclusively for consumers’ personal non-commercial use, that it may not be used for any purpose other than to identify prospective properties consumers may be interested in purchasing, that the data is deemed reliable but is not guaranteed by MLS GRID, and that the use of the MLS GRID Data may be subject to an end user license agreement prescribed by the Member Participant’s applicable MLS if any and as amended from time to time. MLS GRID may, at its discretion, require use of other disclaimers as necessary to protect Member Participant, and/or their MLS from liability.
Based on information submitted to the MLS GRID. All data is obtained from various sources and may not have been verified by broker or MLS GRID. Supplied Open House Information is subject to change without notice. All information should be independently reviewed and verified for accuracy. Properties may or may not be listed by the office/agent presenting the information.
Privacy Policy / DMCA Notice / ADA Accessibility


This site is hosted, designed and copyright
© 1994 - 2026 by
Delta Media Group, Inc. -- Patent Pending --
Agent License Information: Licensed in IA