


Brockette Homes
- Buy
- Sell
https://www.ruhlmortgage.com/BlakeEller.html
Open Houses
Sat, Sep 12th 11:00am - 1:00pm
Description
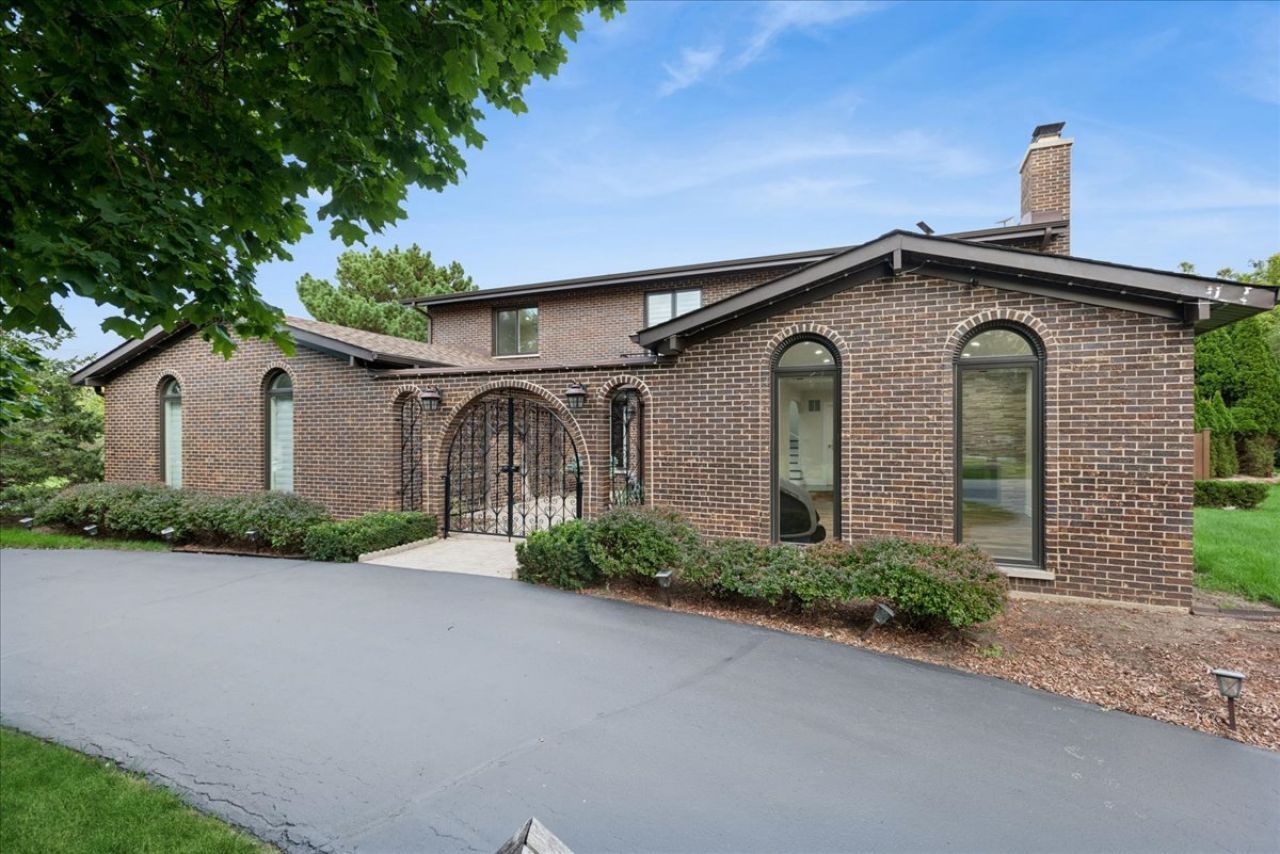
Welcome home to a property that truly has it all - brand new from top to bottom on a full acre, with a shopping center just a mile away. This all-brick beauty greets you with real curb appeal, a fiberglass exterior door, and a fenced courtyard perfect for morning coffee or evening wine. Inside, the kitchen will stop you in your tracks with stunning finishes and a full suite of High Efficiency Thermador stainless steel appliances. Custom interior doors and soundproof insulation throughout keep every room quiet and refined. Cozy up by two fireplaces - a classic in the dining room and a striking two-sided fireplace warming the living room - plus a charming water fountain tucked in the dining room. Luxury vinyl flooring runs throughout, with heated tile floors adding everyday luxury. Off the dining room, a glass-wrapped sunroom with its own charcoal grill and private door brings the outdoors in, and a main-floor bath with a Jacuzzi and sauna makes every day a spa day. Four big bedrooms each have their own closet, and the gorgeous master suite features a huge walk-in closet, a spa-like bath with a soaking tub and oversized shower, and heated floors throughout the entire suite. This home was built worry-free: dual HVAC systems, two AC units, a tankless water heater, two sump pumps, a whole-home generator, and a full sprinkler system. The finished basement adds even more living space, with a roughed-in area ready to finish your way. Outside, the fully fenced backyard is an entertainer's dream complete with a pool, and a playground just a short walk away for the kids. An acre of space, brand-new everything, and character in every corner - this one won't last.
Property Highlights
Property Type: Residential - Single Family
Total Living Area SF: 3,999
Garage Size: 2
Attached Garage
Built in 1976
Elementary School: Isaac Fox Elementary School
High School: Lake Zurich High School
Middle School: Lake Zurich Middle - S Campus
Sauna
Brick Exterior
Two Fireplaces
General Information
Bedrooms: 4
Bathrooms: 4
Sqft: 3,999
County: Lake
High School: Lake Zurich High School
Listed By:
Baird & Warner Fox Valley - Geneva
630-377-1855
MRED MLS
MLS ID: 12739525
Room Information
Eating Area: 23X17
Recreation Room: 20X17
Sitting Room: 10X10
Sun Room: 15X10
Office: 16X16
Bedroom 2: 14X12
Bedroom 3: 14X11
Bedroom 4: 14X11
Dining Room: 15X13
Family Room: 22X15
Kitchen: 12X19
Laundry: 7X10
Living Room: 25X15
Primary Bedroom: 16X15

Shown By
Get in Touch
Shown By
Contact an agent to learn more about
505 Rue Royale, Deer Park, IL 60010.
Mortgage Calculator

Call or Click to get Pre-Approved!
563-441-1862
toll free 866-441-1862
Customize Your Rate
| Loan Type | FHA 30 Year Fixed | 15 Year Fixed | VA 30 year fixed |
| Purchase Price | $1,080,000 | $1,080,000 | $1,080,000 |
| Down Payment | $37,800 | $270,000 | $0 |
| Monthly Mortgage Amount | $6,616 | $6,781 | $6,973 |
| Taxes | $1503 | $1503 | $1503 |
| Insurance | $100 | $100 | $100 |
| HOA/Dues/Fees | $0 | $0 | $0 |
| Monthly Mortage Insurance | $648 | $0 | $0 |
| Monthly Estimated Total | $9,082 | $8,599 | $8,791 |
Brockette Homes
Office: (319) 551-8692
Cell: (319) 327-7992
Licensed in IA
Cedar Rapids Office
5805 Council St. NE
Suite A
Cedar Rapids, IA 52402
(319) 373-7845
Suite A
Cedar Rapids, IA 52402
(319) 373-7845

Member Participants (and their affiliated licensees, if applicable) shall indicate on their websites that IDX information is provided exclusively for consumers’ personal non-commercial use, that it may not be used for any purpose other than to identify prospective properties consumers may be interested in purchasing, that the data is deemed reliable but is not guaranteed by MLS GRID, and that the use of the MLS GRID Data may be subject to an end user license agreement prescribed by the Member Participant’s applicable MLS if any and as amended from time to time. MLS GRID may, at its discretion, require use of other disclaimers as necessary to protect Member Participant, and/or their MLS from liability.
Based on information submitted to the MLS GRID. All data is obtained from various sources and may not have been verified by broker or MLS GRID. Supplied Open House Information is subject to change without notice. All information should be independently reviewed and verified for accuracy. Properties may or may not be listed by the office/agent presenting the information.
Privacy Policy / DMCA Notice / ADA Accessibility


This site is hosted, designed and copyright
© 1994 - 2026 by
Delta Media Group, Inc. -- Patent Pending --
Agent License Information: Licensed in IA