


Brockette Homes
- Buy
- Sell
https://www.ruhlmortgage.com/BlakeEller.html
Description
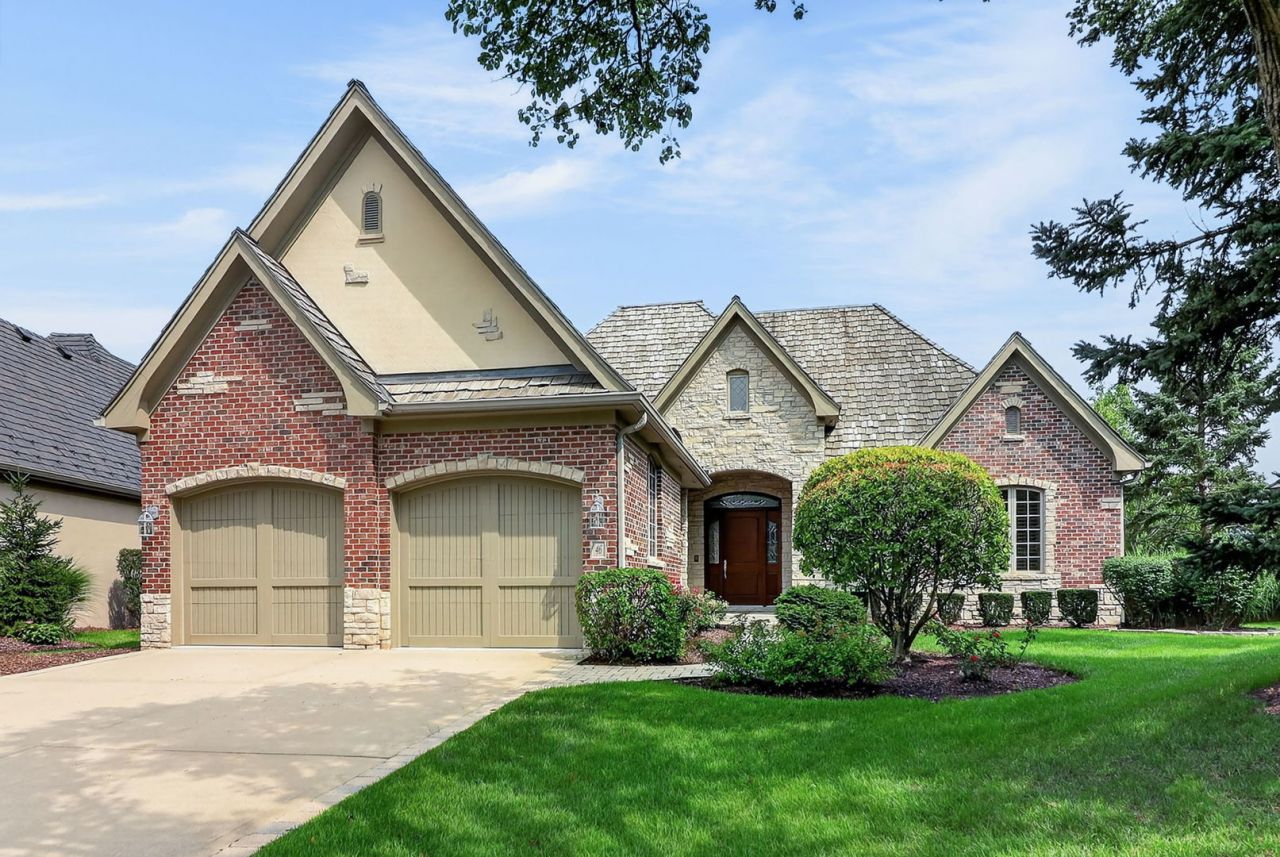
Welcome to this exquisite ranch-style residence, ideally situated within the prestigious gated community of Forest Gate. Offering a premier water view and a highly desirable interior location, this exceptional home combines timeless elegance with effortless everyday living. Just minutes from Oakbrook Center's renowned fine dining and exquisite shopping, and conveniently located across the street from the Oak Brook Fitness Center, the setting is truly unparalleled. Inside, vaulted ceilings, an open floor plan, and plantation shutters throughout create an atmosphere of refined opulence while allowing an abundance of natural light to fill the home. The beautiful white-cabinet kitchen and inviting breakfast room flow seamlessly into a charming, book-shelved library and onward to a screened-in porch overlooking the tranquil pond and lush landscaping. The finished lower level provides additional living and entertaining space, complete with a walk-in cedar closet for exceptional storage. Ranch-style homes are a sought-after commodity, and opportunities to own one of this caliber are rare. **Schedule your private appointment today to experience this extraordinary Forest Gate residence before it is gone!**
Property Highlights
Property Type: Residential - Single Family
Total Living Area SF: 3,594
Garage Size: 2
Attached Garage
Built in 2004
Elementary School: Brook Forest Elementary School
High School: Hinsdale Central High School
Middle School: Butler Junior High School
River Front
Brick Exterior
Stone Exterior
One Fireplace
General Information
Bedrooms: 2
Bathrooms: 2
Sqft: 3,594
County: DuPage
High School: Hinsdale Central High School
Subdivision: Forest Gate
Listed By:
Berkshire Hathaway HomeServices Chicago
630-325-7500
MRED MLS
MLS ID: 12734111
Room Information
Breakfast Room: 15X9
Library: 13X10
Great Room: 23X18
Recreation Room: 31X23
Foyer: 18X14
Mud Room: 12X7
Storage: 12X3
Walk In Closet: 17X8
Bedroom 2: 16X12
Dining Room: 15X14
Kitchen: 14X14
Laundry: 17X14
Primary Bedroom: 19X15

Shown By
Get in Touch
Shown By
Contact an agent to learn more about
46 Forest Gate Circle, Oak Brook, IL 60523.
Mortgage Calculator

Call or Click to get Pre-Approved!
563-441-1862
toll free 866-441-1862
Customize Your Rate
| Loan Type | FHA 30 Year Fixed | VA 30 year fixed | 30 yr Jumbo |
| Purchase Price | $1,500,000 | $1,500,000 | $1,500,000 |
| Down Payment | $52,500 | $0 | $300,000 |
| Monthly Mortgage Amount | $9,189 | $9,685 | $7,585 |
| Taxes | $2088 | $2088 | $2088 |
| Insurance | $100 | $100 | $100 |
| HOA/Dues/Fees | $0 | $0 | $0 |
| Monthly Mortage Insurance | $900 | $0 | $0 |
| Monthly Estimated Total | $12,615 | $12,211 | $10,111 |
Brockette Homes
Office: (319) 551-8692
Cell: (319) 327-7992
Licensed in IA
Cedar Rapids Office
5805 Council St. NE
Suite A
Cedar Rapids, IA 52402
(319) 373-7845
Suite A
Cedar Rapids, IA 52402
(319) 373-7845

Member Participants (and their affiliated licensees, if applicable) shall indicate on their websites that IDX information is provided exclusively for consumers’ personal non-commercial use, that it may not be used for any purpose other than to identify prospective properties consumers may be interested in purchasing, that the data is deemed reliable but is not guaranteed by MLS GRID, and that the use of the MLS GRID Data may be subject to an end user license agreement prescribed by the Member Participant’s applicable MLS if any and as amended from time to time. MLS GRID may, at its discretion, require use of other disclaimers as necessary to protect Member Participant, and/or their MLS from liability.
Based on information submitted to the MLS GRID. All data is obtained from various sources and may not have been verified by broker or MLS GRID. Supplied Open House Information is subject to change without notice. All information should be independently reviewed and verified for accuracy. Properties may or may not be listed by the office/agent presenting the information.
Privacy Policy / DMCA Notice / ADA Accessibility


This site is hosted, designed and copyright
© 1994 - 2026 by
Delta Media Group, Inc. -- Patent Pending --
Agent License Information: Licensed in IA