


Brockette Homes
- Buy
- Sell
https://www.ruhlmortgage.com/BlakeEller.html
Description
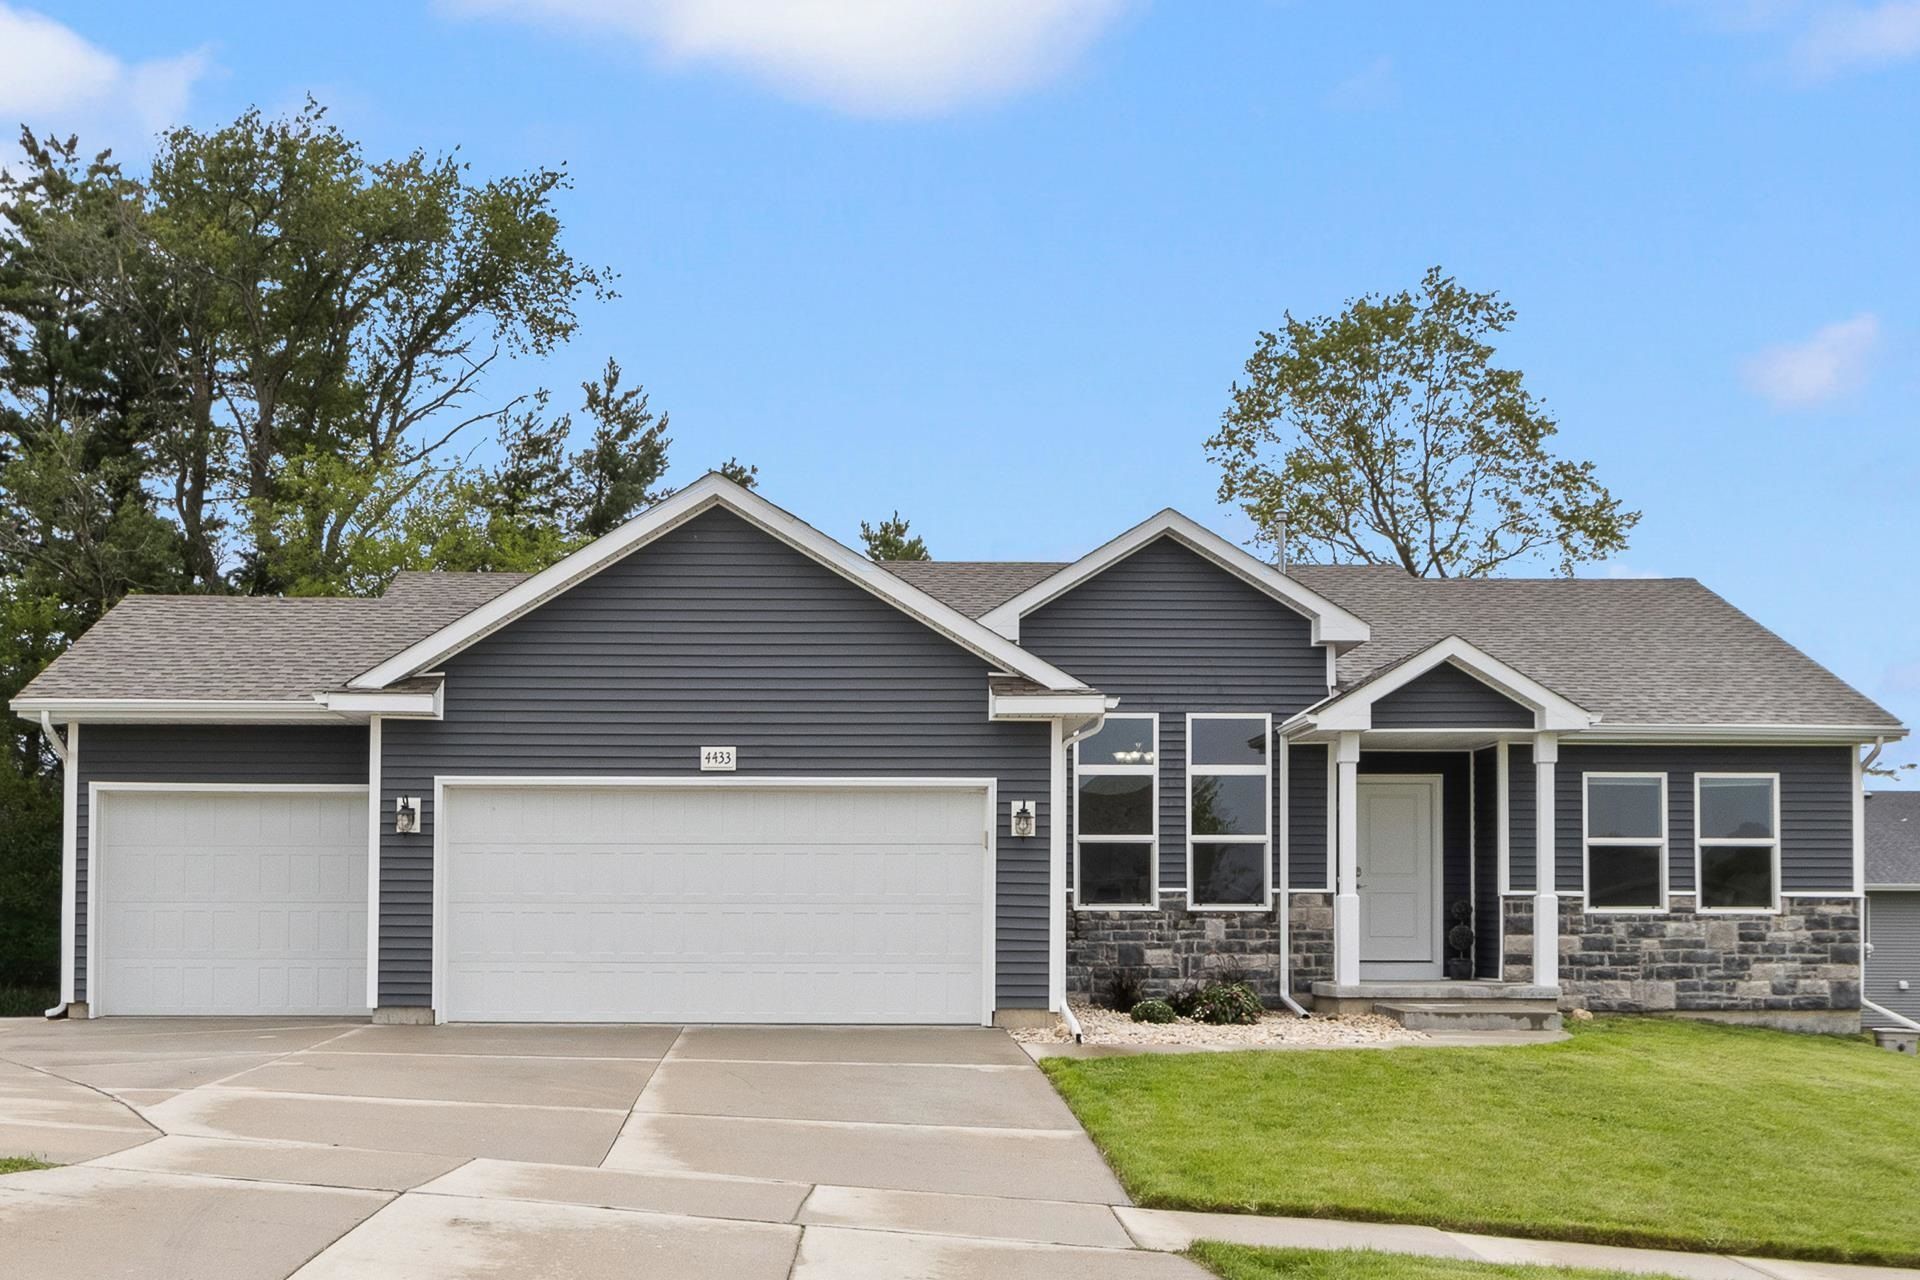
Looking for a 3-bed home in Janesville with an open floor plan, split-bedroom design, and 3-car garage? This home brings together modern design and practical spaces for everyday living. The open floor plan creates an easy connection between the main living areas, while a formal dining room adds dedicated space for meals and gatherings. The gas fireplace provides a warm focal point as you enjoy the welcoming space. The kitchen is designed with function in mind, offering multiple features for prep, storage, and casual dining. The unfinished lower level provides additional space to make the whole area yours! The patio and swim spa create another place to enjoy the property outdoors. A spacious 3-car garage is complemented by extra paving. Garage refrigerator and standing freezer are also included. Convenient location on Janesville's northeast side, close to several highways for commuting.
Property Highlights
Property Type: Residential - Single Family
Total Living Area SF: 1,902
Garage Size: 3
Built in 2020
Elementary School: Harmony
High School: Milton
Middle School: Milton
Stone Exterior
General Information
Bedrooms: 3
Bathrooms: 2
Sqft: 1,902
County: Rock
High School: Milton
Subdivision: Emerald Estates
Listed By:
Better Homes and Gardens Real Estate Dream Partners
Off: 608-480-8599
SCWMLS
MLS ID: 2030629
Room Information
Primary Bedroom: 16x13 Level M
Bedroom 2: 14x13 Level M
Bedroom 3: 12x12 Level M
Dining Room: 13x11
Kitchen: 21x13 Level M
Laundry Room: 9x9 Level M
Living/Great Room: 20x16 Level M
Listing Courtesy of:
Better Homes and Gardens Real Estate Dream Partners
Agency Contact: Off: 608-480-8599


Shown By
Get in Touch
Shown By
Contact an agent to learn more about
4433 Dublin Drive, Janesville, WI 53546.
Mortgage Calculator

Call or Click to get Pre-Approved!
563-441-1862
toll free 866-441-1862
Customize Your Rate
| Loan Type | 30 Year Fixed | FHA 30 Year Fixed | 15 Year Fixed |
| Purchase Price | $400,000 | $400,000 | $400,000 |
| Down Payment | $80,000 | $14,000 | $100,000 |
| Monthly Mortgage Amount | $2,023 | $2,482 | $2,511 |
| Taxes | $557 | $557 | $557 |
| Insurance | $100 | $100 | $100 |
| HOA/Dues/Fees | $0 | $0 | $0 |
| Monthly Mortage Insurance | $0 | $176 | $0 |
| Monthly Estimated Total | $2,697 | $3,332 | $3,185 |
Brockette Homes
Office: (319) 551-8692
Cell: (319) 327-7992
Licensed in IA
Cedar Rapids Office
5805 Council St. NE
Suite A
Cedar Rapids, IA 52402
(319) 373-7845
Suite A
Cedar Rapids, IA 52402
(319) 373-7845
This information, provided by seller, listing broker, and other parties, may not have been verified.
Copyright © 2026 South Central Wisconsin MLS Corporation. All rights reserved
Privacy Policy / DMCA Notice / ADA Accessibility


This site is hosted, designed and copyright
© 1994 - 2026 by
Delta Media Group, Inc. -- Patent Pending --
Agent License Information: Licensed in IA