


Brockette Homes
- Buy
- Sell
https://www.ruhlmortgage.com/BlakeEller.html
Description
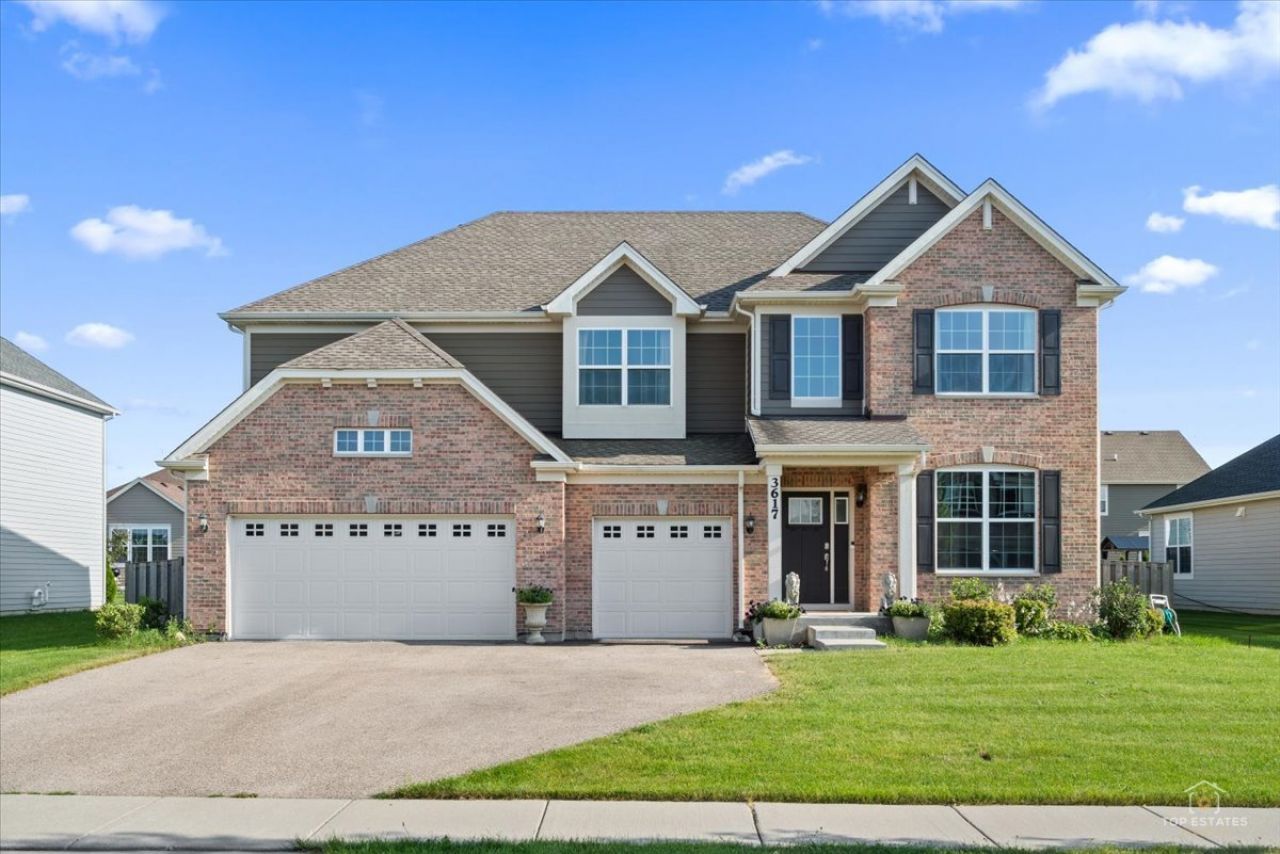
Better than new and priced below comparable new construction in the highly sought-after Ponds of Stony Creek, this stunning Normandy model offers premium upgrades that simply aren't included in today's builder packages. Skip the wait, avoid the added expense of upgrades, and move right into a home that's been thoughtfully enhanced and impeccably maintained. A dramatic two-story foyer welcomes you inside, opening to a formal dining room and an expansive family room that flows seamlessly into the gourmet kitchen-the true heart of the home. Designed for both everyday living and entertaining, the chef's kitchen features gleaming quartz countertops, a custom tile backsplash, an oversized island, a walk-in pantry, and professional-grade Thermador appliances rarely found at this price point. Sliding glass doors lead to a fully fenced backyard with a massive patio, creating the perfect space for entertaining guests, enjoying your morning coffee, or letting the kids and pets play freely. The versatile first-floor study offers an ideal work-from-home space and can easily serve as a first-floor bedroom. A conveniently located powder room nearby offers the potential to be expanded with a shower for added flexibility. Upstairs, the luxurious owner's suite is a true retreat, complete with two walk-in closets and a spa-inspired bath featuring a newly added oversized soaking tub. Three additional generously sized bedrooms-two with walk-in closets-provide all the space your family needs. Curb appeal abounds with a charming covered front porch, while the oversized 3-car garage offers an epoxy-coated floor and 220V wiring already installed for electric vehicle charging-another valuable upgrade you'll avoid paying extra for in new construction. Additional features include an inground sprinkler system for effortless lawn maintenance, Low-E double-pane windows, a 95% high-efficiency furnace, 13 SEER air conditioning, and a 40-gallon water heater for year-round comfort and energy efficiency. Located in a peaceful sidewalk community featuring a neighborhood park, this exceptional home is served by highly rated Community Unit School District 301 and is just minutes from the Randall Road corridor's premier shopping, dining, and entertainment options. Better than new. Loaded with upgrades. Priced below new construction. This is the opportunity you've been waiting for.
Property Highlights
Property Type: Residential - Single Family
Total Living Area SF: 3,300
Garage Size: 3
Attached Garage
Built in 2020
School District: District 301
Brick Exterior
One Fireplace
General Information
Bedrooms: 5
Bathrooms: 3
Sqft: 3,300
County: Kane
Subdivision: Ponds of Stony Creek
Listed By:
RE/MAX At Home
847-255-1000
MRED MLS
MLS ID: 12753392
Room Information
Bedroom 5: 11X12
Bedroom 2: 16X13
Bedroom 3: 13X12
Bedroom 4: 13X12
Dining Room: 15X12
Family Room: 26X19
Kitchen: 21X21
Laundry: 13X8
Living Room: 19X19
Primary Bedroom: 22X19

Shown By
Get in Touch
Shown By
Contact an agent to learn more about
3617 Emerald Road , Elgin, IL 60124.
Mortgage Calculator

Call or Click to get Pre-Approved!
563-441-1862
toll free 866-441-1862
Customize Your Rate
| Loan Type | 30 Year Fixed | FHA 30 Year Fixed | 15 Year Fixed |
| Purchase Price | $625,000 | $625,000 | $625,000 |
| Down Payment | $125,000 | $21,875 | $156,250 |
| Monthly Mortgage Amount | $3,160 | $3,879 | $3,924 |
| Taxes | $870 | $870 | $870 |
| Insurance | $100 | $100 | $100 |
| HOA/Dues/Fees | $0 | $0 | $0 |
| Monthly Mortage Insurance | $0 | $275 | $0 |
| Monthly Estimated Total | $4,212 | $5,206 | $4,976 |
Brockette Homes
Office: (319) 551-8692
Cell: (319) 327-7992
Licensed in IA
Cedar Rapids Office
5805 Council St. NE
Suite A
Cedar Rapids, IA 52402
(319) 373-7845
Suite A
Cedar Rapids, IA 52402
(319) 373-7845

Member Participants (and their affiliated licensees, if applicable) shall indicate on their websites that IDX information is provided exclusively for consumers’ personal non-commercial use, that it may not be used for any purpose other than to identify prospective properties consumers may be interested in purchasing, that the data is deemed reliable but is not guaranteed by MLS GRID, and that the use of the MLS GRID Data may be subject to an end user license agreement prescribed by the Member Participant’s applicable MLS if any and as amended from time to time. MLS GRID may, at its discretion, require use of other disclaimers as necessary to protect Member Participant, and/or their MLS from liability.
Based on information submitted to the MLS GRID. All data is obtained from various sources and may not have been verified by broker or MLS GRID. Supplied Open House Information is subject to change without notice. All information should be independently reviewed and verified for accuracy. Properties may or may not be listed by the office/agent presenting the information.
Privacy Policy / DMCA Notice / ADA Accessibility


This site is hosted, designed and copyright
© 1994 - 2026 by
Delta Media Group, Inc. -- Patent Pending --
Agent License Information: Licensed in IA