


Brockette Homes
- Buy
- Sell
https://www.ruhlmortgage.com/BlakeEller.html
Description
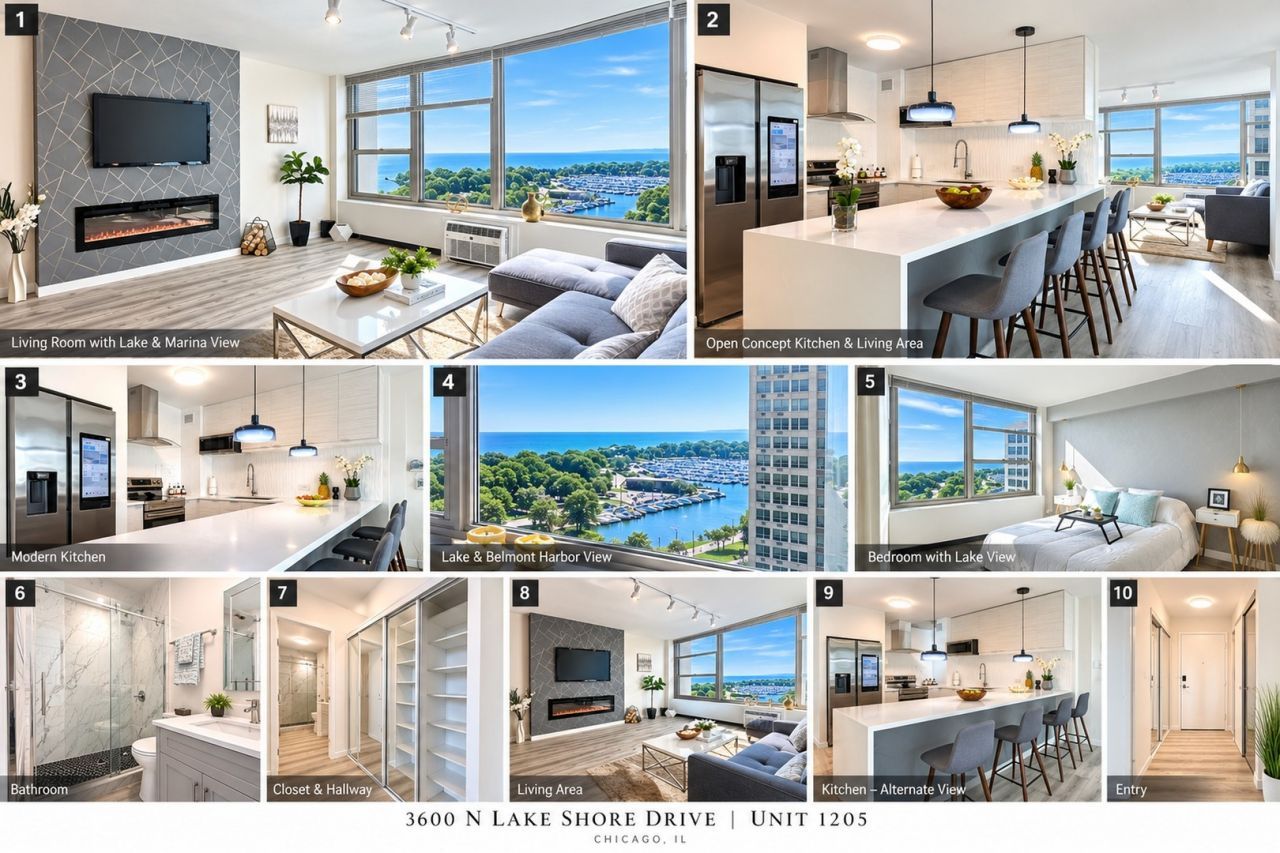
NEW PRICE - EXCEPTIONAL VALUE! MODERN CONDO WITH MARINA & LAKE VIEWS! Beautifully updated 1BR/1BA residence offering approximately 890 sq. ft. of open-concept living at 3600 N Lake Shore Drive.The showpiece kitchen features custom cabinetry, quartz countertops, an oversized waterfall peninsula with seating, Smart stainless-steel appliances, wine refrigerator and contemporary lighting. The spacious living area features luxury flooring, a custom fireplace feature wall and large windows showcasing beautiful views of Belmont Harbor, Lake Michigan and the lakefront. Enjoy Smart-home living with Alexa-controlled lighting throughout, including adjustable colors and lighting scenes, creating the perfect atmosphere with a simple voice command.The generous bedroom offers excellent storage and lake/harbor views. Completely renovated bathroom with marble-look tile, glass-enclosed walk-in shower, modern vanity and contemporary finishes. The building is only steps away from the Lake, the Lakeshore trail, Montrose Beach, the Belmont Harbor, restaurants, shopping, tennis courts, the golf course, Wrigley Field, bus stops and the Red Line - activities and possibilities are endless! An unbeatable location, impressive updates, and incredible value, this is East Lakeview living at its finest! ACT FAST -LOOK NO FURTHER!!! Major building water-pipeline improvements recently completed! Seller has paid the applicable project-related assessment in full, giving the new owner the benefit of these significant building improvements without assuming the seller's assessment obligation(over $15,000). Move-in ready, beautifully renovated, smart-home equipped and steps from the lake-this one is a must see!
Property Highlights
Property Type: Residential - Condominium
Total Living Area SF: 890
Garage Size: 1
Attached Garage
Heated Garage
Built in 1959
High School: Lake View High School
Brick Exterior
General Information
Bedrooms: 1
Bathrooms: 1
Sqft: 890
County: Cook
High School: Lake View High School
Listed By:
Charles Rutenberg Realty
630-929-1100
MRED MLS
MLS ID: 12753409
Room Information
Foyer: 08X08
Dining Room: COMBO
Kitchen: 15X11
Living Room: 19X17
Primary Bedroom: 16X14

Shown By
Get in Touch
Shown By
Contact an agent to learn more about
3600 N Lake Shore Drive, Unit 1205, Chicago, IL 60613.
Mortgage Calculator

Call or Click to get Pre-Approved!
563-441-1862
toll free 866-441-1862
Customize Your Rate
| Loan Type | 30 Year Fixed | FHA 30 Year Fixed | 15 Year Fixed |
| Purchase Price | $278,900 | $278,900 | $278,900 |
| Down Payment | $55,780 | $9,762 | $69,725 |
| Monthly Mortgage Amount | $1,410 | $1,731 | $1,751 |
| Taxes | $388 | $388 | $388 |
| Insurance | $100 | $100 | $100 |
| HOA/Dues/Fees | $0 | $0 | $0 |
| Monthly Mortage Insurance | $0 | $123 | $0 |
| Monthly Estimated Total | $1,898 | $2,342 | $2,239 |
Brockette Homes
Office: (319) 551-8692
Cell: (319) 327-7992
Licensed in IA
Cedar Rapids Office
5805 Council St. NE
Suite A
Cedar Rapids, IA 52402
(319) 373-7845
Suite A
Cedar Rapids, IA 52402
(319) 373-7845

Member Participants (and their affiliated licensees, if applicable) shall indicate on their websites that IDX information is provided exclusively for consumers’ personal non-commercial use, that it may not be used for any purpose other than to identify prospective properties consumers may be interested in purchasing, that the data is deemed reliable but is not guaranteed by MLS GRID, and that the use of the MLS GRID Data may be subject to an end user license agreement prescribed by the Member Participant’s applicable MLS if any and as amended from time to time. MLS GRID may, at its discretion, require use of other disclaimers as necessary to protect Member Participant, and/or their MLS from liability.
Based on information submitted to the MLS GRID. All data is obtained from various sources and may not have been verified by broker or MLS GRID. Supplied Open House Information is subject to change without notice. All information should be independently reviewed and verified for accuracy. Properties may or may not be listed by the office/agent presenting the information.
Privacy Policy / DMCA Notice / ADA Accessibility


This site is hosted, designed and copyright
© 1994 - 2026 by
Delta Media Group, Inc. -- Patent Pending --
Agent License Information: Licensed in IA