


Brockette Homes
- Buy
- Sell
https://www.ruhlmortgage.com/BlakeEller.html
Description
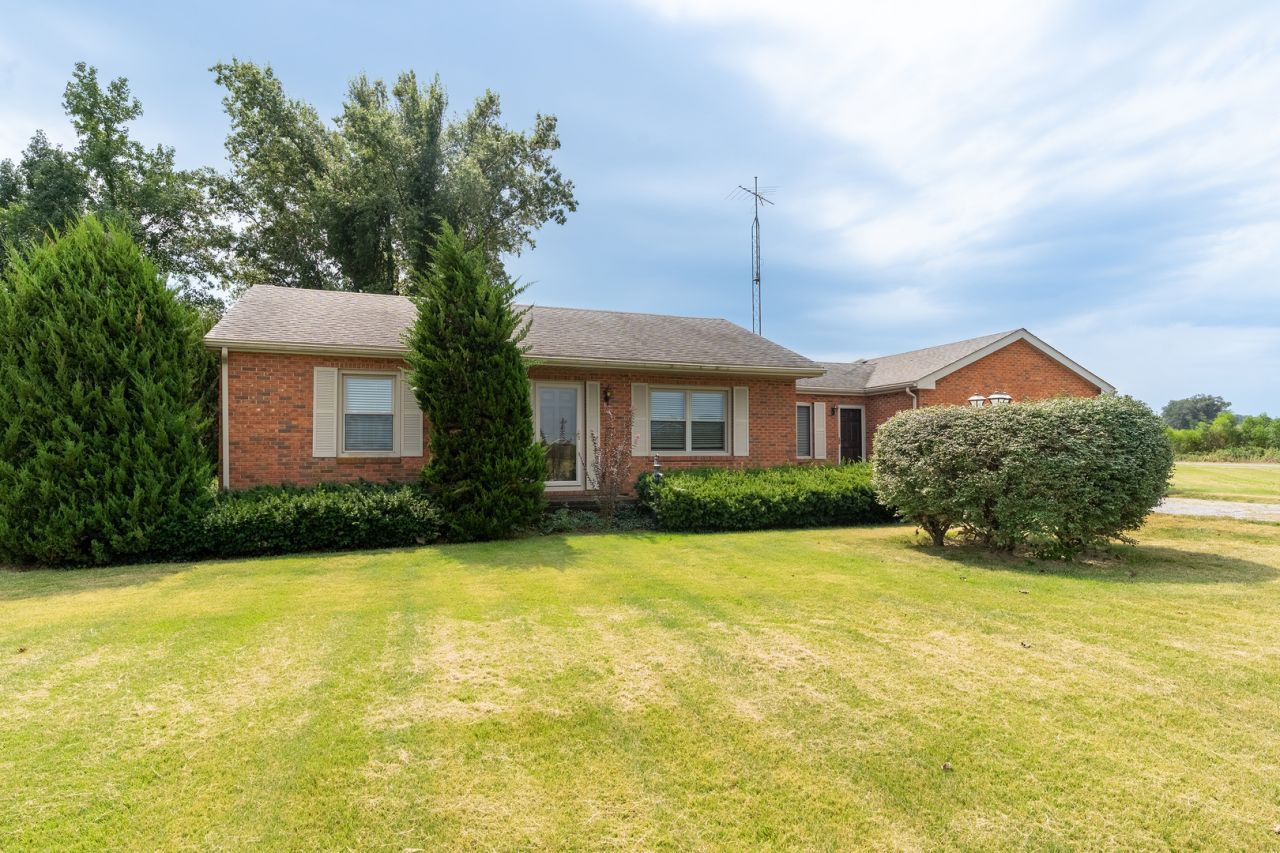
Welcome to this charming 2-bedroom, 1-bath brick home situated on approximately .86 acre! Built in 1960 and offering approximately 1,267 square feet, this home combines comfortable living space with plenty of character. Step inside to a spacious living room filled with natural light and warm wood trim. The adjoining dining/flex room provides plenty of room for a dining table while offering additional space that could easily serve as a den, home office, or second sitting area. The roomy kitchen offers an abundance of wood cabinetry and counter space, attractive backsplash, and new stainless steel appliances, including the wall oven, microwave and refrigerator. Both bedrooms offer good-sized rooms, with beautiful wood parquet checker patterned ceilings and wood accents adding character to the home. The bathroom features a walk-in tiled shower for easy accessibility. Additional improvements include an updated electrical panel and a roof approximately 6 years old. Outside is where the country setting really shines. The spacious lawn is accented by mature trees, established landscaping, shrubs and walkways, along with inviting areas to sit, garden or simply enjoy the peaceful surroundings. The 11' x 15' storage shed with electric provides additional space for lawn and garden equipment, tools and seasonal items. With its classic brick exterior and beautiful agricultural views, this property offers the feel of country living without the maintenance of several acres. The propane tank is leased. If you're looking for a manageable-sized home with spacious rooms, a functional layout, plenty of kitchen storage and room to enjoy the outdoors, this property is ready for its next owner!
Property Highlights
Property Type: Residential - Single Family
Total Living Area SF: 1,267
Garage Size: 2
Attached Garage
Built in 1960
School District: District 3
Brick Exterior
General Information
Bedrooms: 2
Bathrooms: 1
Sqft: 1,267
County: Saline
Listed By:
RE/MAX INTEGRITY
618-422-9070
MRED MLS
MLS ID: 12755500
Room Information
Bedroom 2: 9X11
Dining Room: COMBO
Family Room: 15X15
Kitchen: 9X13
Laundry: 5X8
Living Room: 13X19
Primary Bedroom: 13X12

Shown By
Get in Touch
Shown By
Contact an agent to learn more about
325 Butler Road , Harrisburg, IL 62946.
Mortgage Calculator

Call or Click to get Pre-Approved!
563-441-1862
toll free 866-441-1862
Customize Your Rate
| Loan Type | 30 Year Fixed | FHA 30 Year Fixed | 15 Year Fixed |
| Purchase Price | $174,900 | $174,900 | $174,900 |
| Down Payment | $34,980 | $6,122 | $43,725 |
| Monthly Mortgage Amount | $884 | $1,085 | $1,098 |
| Taxes | $243 | $243 | $243 |
| Insurance | $100 | $100 | $100 |
| HOA/Dues/Fees | $0 | $0 | $0 |
| Monthly Mortage Insurance | $0 | $77 | $0 |
| Monthly Estimated Total | $1,227 | $1,505 | $1,441 |
Brockette Homes
Office: (319) 551-8692
Cell: (319) 327-7992
Licensed in IA
Cedar Rapids Office
5805 Council St. NE
Suite A
Cedar Rapids, IA 52402
(319) 373-7845
Suite A
Cedar Rapids, IA 52402
(319) 373-7845

Member Participants (and their affiliated licensees, if applicable) shall indicate on their websites that IDX information is provided exclusively for consumers’ personal non-commercial use, that it may not be used for any purpose other than to identify prospective properties consumers may be interested in purchasing, that the data is deemed reliable but is not guaranteed by MLS GRID, and that the use of the MLS GRID Data may be subject to an end user license agreement prescribed by the Member Participant’s applicable MLS if any and as amended from time to time. MLS GRID may, at its discretion, require use of other disclaimers as necessary to protect Member Participant, and/or their MLS from liability.
Based on information submitted to the MLS GRID. All data is obtained from various sources and may not have been verified by broker or MLS GRID. Supplied Open House Information is subject to change without notice. All information should be independently reviewed and verified for accuracy. Properties may or may not be listed by the office/agent presenting the information.
Privacy Policy / DMCA Notice / ADA Accessibility


This site is hosted, designed and copyright
© 1994 - 2026 by
Delta Media Group, Inc. -- Patent Pending --
Agent License Information: Licensed in IA