


Brockette Homes
- Buy
- Sell
https://www.ruhlmortgage.com/BlakeEller.html
Description
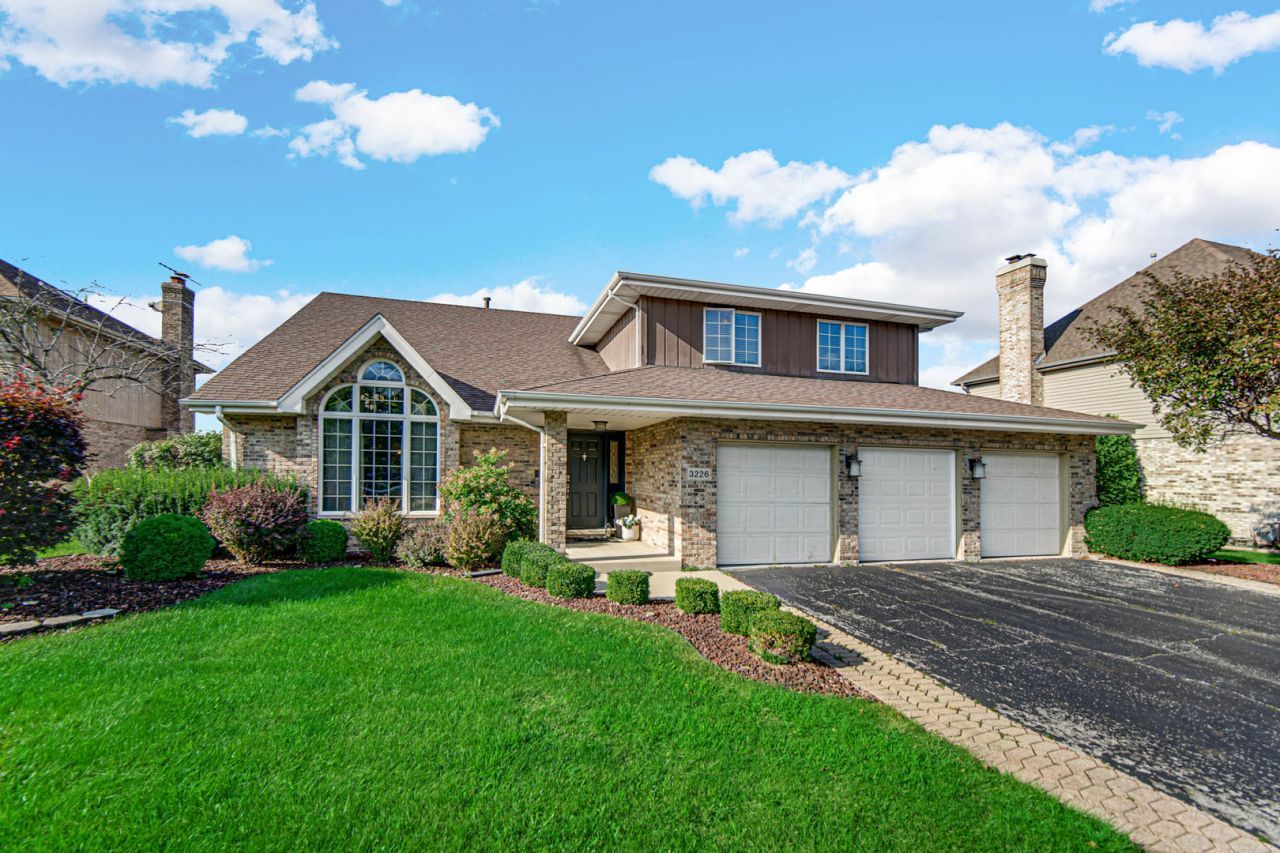
Welcome home to this spacious 5-bedroom, 3-full-bath two-story, ideally situated on a quiet cul-de-sac in desirable Mallards Landing! Located within walking distance of Homewood-Flossmoor High School and just minutes from Coyote Run Golf Course, shopping and restaurants! This home offers an excellent combination of space, location, and versatility. The main level features a large living room, separate dining room, family room with fireplace, eat-in kitchen, and a main-level laundry room and bedroom with access to a full bath-ideal for guests, related living, or a home office. Upstairs are four generously sized bedrooms, including a spacious primary suite with multiple closets and private bath, plus an open loft area perfect for an office or sitting area. Additional highlights include a large backyard with deck, rare 3-car attached garage, and full unfinished basement with high ceilings offering tremendous future potential. The basement was previously waterproofed by Perma-Seal and stays dry! Move-in ready and available for immediate occupancy, while offering the perfect opportunity to personalize with fresh paint, new carpeting, and your own finishing touches. Seller is willing to offer a credit toward a new appliance package. Property is being sold as-is. Easy to show! Firefighters, police officers and veterans - Ask about seller paid closing cost assistance!
Property Highlights
Property Type: Residential - Single Family
Total Living Area SF: 3,505
Garage Size: 3
Attached Garage
Built in 1989
High School: Homewood-Flossmoor High School
Brick Exterior
One Fireplace
General Information
Bedrooms: 5
Bathrooms: 3
Sqft: 3,505
County: Cook
High School: Homewood-Flossmoor High School
Listed By:
Real People Realty
815-469-7449
MRED MLS
MLS ID: 12742311
Room Information
Bedroom 5: 13X15
Bedroom 2: 12X13
Bedroom 3: 13X14
Bedroom 4: 10X14
Dining Room: 12X13
Family Room: 15X23
Kitchen: 10X25
Laundry: 7X10
Living Room: 21X22
Primary Bedroom: 15X21

Shown By
Get in Touch
Shown By
Contact an agent to learn more about
3226 Mallard Drive, Homewood, IL 60430.
Mortgage Calculator

Call or Click to get Pre-Approved!
563-441-1862
toll free 866-441-1862
Customize Your Rate
| Loan Type | 30 Year Fixed | FHA 30 Year Fixed | 15 Year Fixed |
| Purchase Price | $439,900 | $439,900 | $439,900 |
| Down Payment | $87,980 | $15,397 | $109,975 |
| Monthly Mortgage Amount | $2,224 | $2,730 | $2,762 |
| Taxes | $612 | $612 | $612 |
| Insurance | $100 | $100 | $100 |
| HOA/Dues/Fees | $0 | $0 | $0 |
| Monthly Mortage Insurance | $0 | $194 | $0 |
| Monthly Estimated Total | $2,964 | $3,664 | $3,502 |
Brockette Homes
Office: (319) 551-8692
Cell: (319) 327-7992
Licensed in IA
Cedar Rapids Office
5805 Council St. NE
Suite A
Cedar Rapids, IA 52402
(319) 373-7845
Suite A
Cedar Rapids, IA 52402
(319) 373-7845

Member Participants (and their affiliated licensees, if applicable) shall indicate on their websites that IDX information is provided exclusively for consumers’ personal non-commercial use, that it may not be used for any purpose other than to identify prospective properties consumers may be interested in purchasing, that the data is deemed reliable but is not guaranteed by MLS GRID, and that the use of the MLS GRID Data may be subject to an end user license agreement prescribed by the Member Participant’s applicable MLS if any and as amended from time to time. MLS GRID may, at its discretion, require use of other disclaimers as necessary to protect Member Participant, and/or their MLS from liability.
Based on information submitted to the MLS GRID. All data is obtained from various sources and may not have been verified by broker or MLS GRID. Supplied Open House Information is subject to change without notice. All information should be independently reviewed and verified for accuracy. Properties may or may not be listed by the office/agent presenting the information.
Privacy Policy / DMCA Notice / ADA Accessibility


This site is hosted, designed and copyright
© 1994 - 2026 by
Delta Media Group, Inc. -- Patent Pending --
Agent License Information: Licensed in IA