


Brockette Homes
- Buy
- Sell
https://www.ruhlmortgage.com/BlakeEller.html
Description
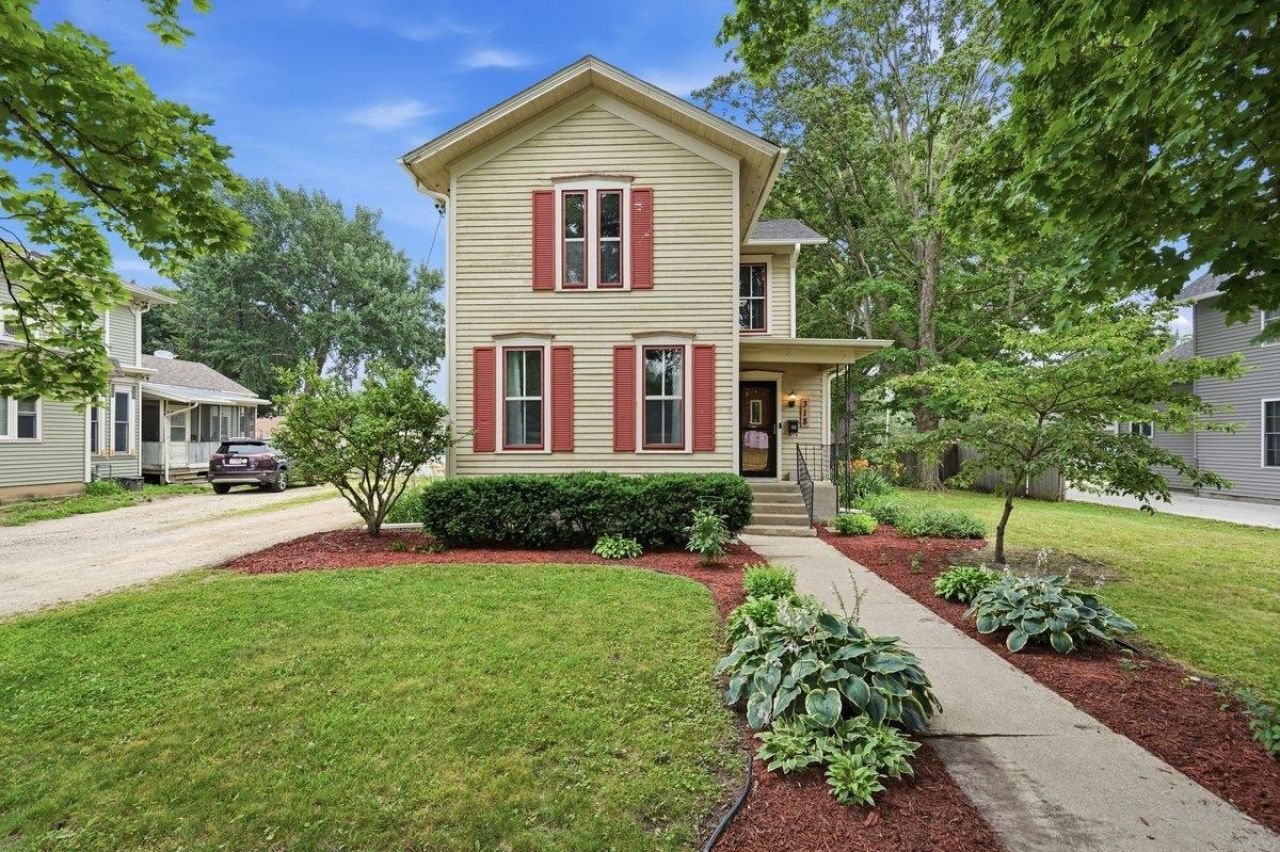
Showings begin 7/24. Character, space, and an incredible backyard - this charming 2-story home has so much to offer! Beautiful hardwood floors and tall ceilings create a warm, inviting feel throughout. The spacious kitchen offers exceptional cabinet storage, while multiple living spaces on the main floor provide flexibility for a home office, den, or TV room. A main-level bedroom and full bath add convenience, with two additional bedrooms and a second full bath upstairs. One upstairs bedroom includes an adjoining bonus room that's perfect for a walk-in closet, office, or extra storage. The oversized backyard offers plenty of room to entertain, garden, gather around the fire pit, or simply enjoy having extra outdoor space. Conveniently located near schools, parks, and downtown Evansville.
Property Highlights
Property Type: Residential - Single Family
Total Living Area SF: 1,742
Fenced Yard
Garage Size: 1
Built in 1887
Elementary School: Levi Leonard
High School: Evansville
Middle School: Jc Mckenna
General Information
Bedrooms: 3
Bathrooms: 2
Sqft: 1,742
County: Rock
High School: Evansville
Listed By:
Realty Executives Cooper Spransy
allyk@realtyexecutives.com
SCWMLS
MLS ID: 2027796
Room Information
Primary Bedroom: 15x14 Level U
Bedroom 2: 11x15 Level U
Bedroom 3: 09x12 Level M
Dining Room: 12X14
Family Room: 13x15 Level M
Kitchen: 13x14 Level M
Laundry Room: 12x09 Level M
Living/Great Room: 15x13 Level M
Listing Courtesy of:
Realty Executives Cooper Spransy
Agency Contact: allyk@realtyexecutives.com


Shown By
Get in Touch
Shown By
Contact an agent to learn more about
318 S 2nd Street, Evansville, WI 53536.
Mortgage Calculator

Call or Click to get Pre-Approved!
563-441-1862
toll free 866-441-1862
Customize Your Rate
| Loan Type | 30 Year Fixed | FHA 30 Year Fixed | 15 Year Fixed |
| Purchase Price | $299,900 | $299,900 | $299,900 |
| Down Payment | $59,980 | $10,497 | $74,975 |
| Monthly Mortgage Amount | $1,516 | $1,861 | $1,883 |
| Taxes | $417 | $417 | $417 |
| Insurance | $100 | $100 | $100 |
| HOA/Dues/Fees | $0 | $0 | $0 |
| Monthly Mortage Insurance | $0 | $132 | $0 |
| Monthly Estimated Total | $2,033 | $2,510 | $2,400 |
Brockette Homes
Office: (319) 551-8692
Cell: (319) 327-7992
Licensed in IA
Cedar Rapids Office
5805 Council St. NE
Suite A
Cedar Rapids, IA 52402
(319) 373-7845
Suite A
Cedar Rapids, IA 52402
(319) 373-7845
This information, provided by seller, listing broker, and other parties, may not have been verified.
Copyright © 2026 South Central Wisconsin MLS Corporation. All rights reserved
Privacy Policy / DMCA Notice / ADA Accessibility


This site is hosted, designed and copyright
© 1994 - 2026 by
Delta Media Group, Inc. -- Patent Pending --
Agent License Information: Licensed in IA