


Brockette Homes
- Buy
- Sell
https://www.ruhlmortgage.com/BlakeEller.html
Open Houses
Sun, Sep 13th 2:00pm - 4:00pm
Description
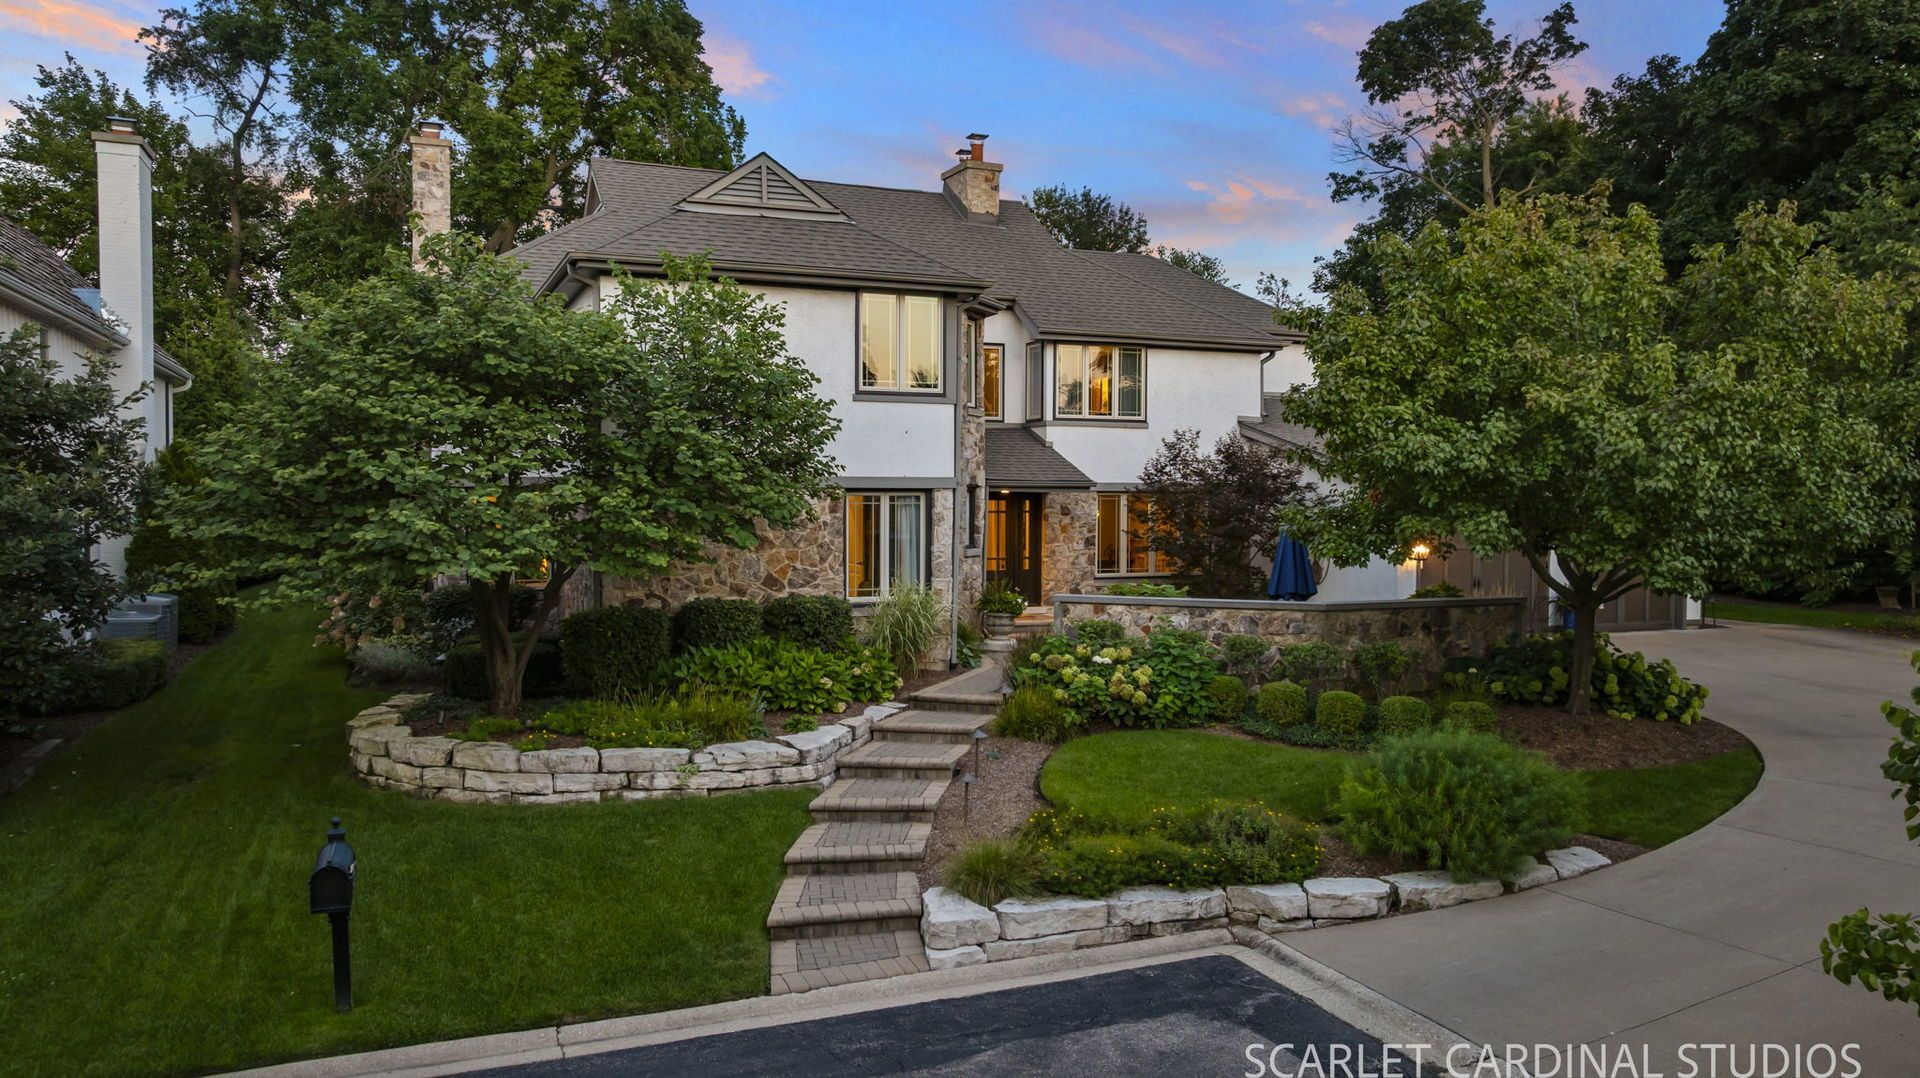
Tucked into a serene, secluded setting in coveted Pheasant Hollow, this exceptional five-bedroom residence enjoys a truly remarkable backdrop, backing directly to the historic Chicago Golf Club-one of the founding clubs of American golf. Originally built in 1978 and thoughtfully updated throughout, the home blends timeless architectural character with sophisticated, modern luxury, offering more than 4,700 square feet of beautifully finished living space across four levels. From the moment you arrive, the home makes an elegant first impression. A handsome stucco and stone exterior is complemented by a beautiful front entry door, creating a warm and inviting welcome while adding to the home's refined curb appeal. Pella casement windows further enhance the exterior and fill the interior with natural light while showcasing views of the exceptional surroundings. The backyard is nothing short of extraordinary. Professionally landscaped grounds unfold into a massive brick paver patio, constructed over a concrete slab for lasting beauty and virtually maintenance-free enjoyment. Surrounded by mature landscaping and overlooking the golf course, this private outdoor retreat offers a sense of tranquility, space, and seclusion that is exceptionally difficult to find. Whether entertaining on a summer evening or simply enjoying the peaceful setting, the backdrop is truly one of a kind. Inside, thoughtful updates and luxury finishes carry throughout the home. Expansive kitchen windows frame beautiful views of the backyard and golf course beyond, bringing the outdoors in and making everyday moments feel special. Two fireplaces add warmth and character, including a fireplace in the primary suite that creates an intimate, retreat-like atmosphere. A main-floor den, ideally suited as a private home office or study, sits adjacent to a convenient powder room. The finished third level provides wonderful flexibility for a studio, recreation room, additional office, or private getaway. Downstairs, the finished basement with wet bar offers even more space for entertaining and relaxing. Dual-zone HVAC provides comfort throughout every level of the home year-round. This is a rare opportunity to own an updated and beautifully appointed residence on one of the most storied golf courses in the country, in one of Wheaton's most desirable established neighborhoods. Homes with this combination of privacy, finishes, and location don't come up often.
Property Highlights
Property Type: Residential - Single Family
Total Living Area SF: 4,360
Garage Size: 2
Attached Garage
Built in 1978
Elementary School: Wiesbrook Elementary School
High School: Wheaton Warrenville South H S
Middle School: Hubble Middle School
Stone Exterior
Two Fireplaces
General Information
Bedrooms: 5
Bathrooms: 5
Sqft: 4,360
County: DuPage
High School: Wheaton Warrenville South H S
Subdivision: Pheasant Hollow
Listed By:
@properties Christie?s International Real Estate
630-241-0800
MRED MLS
MLS ID: 12734909
Room Information
Bedroom 5: 11X15
Office: 14X14
Recreation Room: 30X15
Breakfast Room: 14X11
Foyer: 16X12
Bonus Room: 28X19
Bedroom 2: 14X14
Bedroom 3: 16X15
Bedroom 4: 15X13
Dining Room: 14X17
Family Room: 17X25
Kitchen: 16X14
Laundry: 8X10
Living Room: 16X14
Primary Bedroom: 14X21

Shown By
Get in Touch
Shown By
Contact an agent to learn more about
2s037 Country Club Lane , Wheaton, IL 60189.
Mortgage Calculator

Call or Click to get Pre-Approved!
563-441-1862
toll free 866-441-1862
Customize Your Rate
| Loan Type | FHA 30 Year Fixed | VA 30 year fixed | 30 yr Jumbo |
| Purchase Price | $1,575,000 | $1,575,000 | $1,575,000 |
| Down Payment | $55,125 | $0 | $315,000 |
| Monthly Mortgage Amount | $9,648 | $10,169 | $7,964 |
| Taxes | $2192 | $2192 | $2192 |
| Insurance | $100 | $100 | $100 |
| HOA/Dues/Fees | $0 | $0 | $0 |
| Monthly Mortage Insurance | $945 | $0 | $0 |
| Monthly Estimated Total | $13,244 | $12,820 | $10,615 |
Brockette Homes
Office: (319) 551-8692
Cell: (319) 327-7992
Licensed in IA
Cedar Rapids Office
5805 Council St. NE
Suite A
Cedar Rapids, IA 52402
(319) 373-7845
Suite A
Cedar Rapids, IA 52402
(319) 373-7845

Member Participants (and their affiliated licensees, if applicable) shall indicate on their websites that IDX information is provided exclusively for consumers’ personal non-commercial use, that it may not be used for any purpose other than to identify prospective properties consumers may be interested in purchasing, that the data is deemed reliable but is not guaranteed by MLS GRID, and that the use of the MLS GRID Data may be subject to an end user license agreement prescribed by the Member Participant’s applicable MLS if any and as amended from time to time. MLS GRID may, at its discretion, require use of other disclaimers as necessary to protect Member Participant, and/or their MLS from liability.
Based on information submitted to the MLS GRID. All data is obtained from various sources and may not have been verified by broker or MLS GRID. Supplied Open House Information is subject to change without notice. All information should be independently reviewed and verified for accuracy. Properties may or may not be listed by the office/agent presenting the information.
Privacy Policy / DMCA Notice / ADA Accessibility


This site is hosted, designed and copyright
© 1994 - 2026 by
Delta Media Group, Inc. -- Patent Pending --
Agent License Information: Licensed in IA