


Brockette Homes
- Buy
- Sell
https://www.ruhlmortgage.com/BlakeEller.html
Description
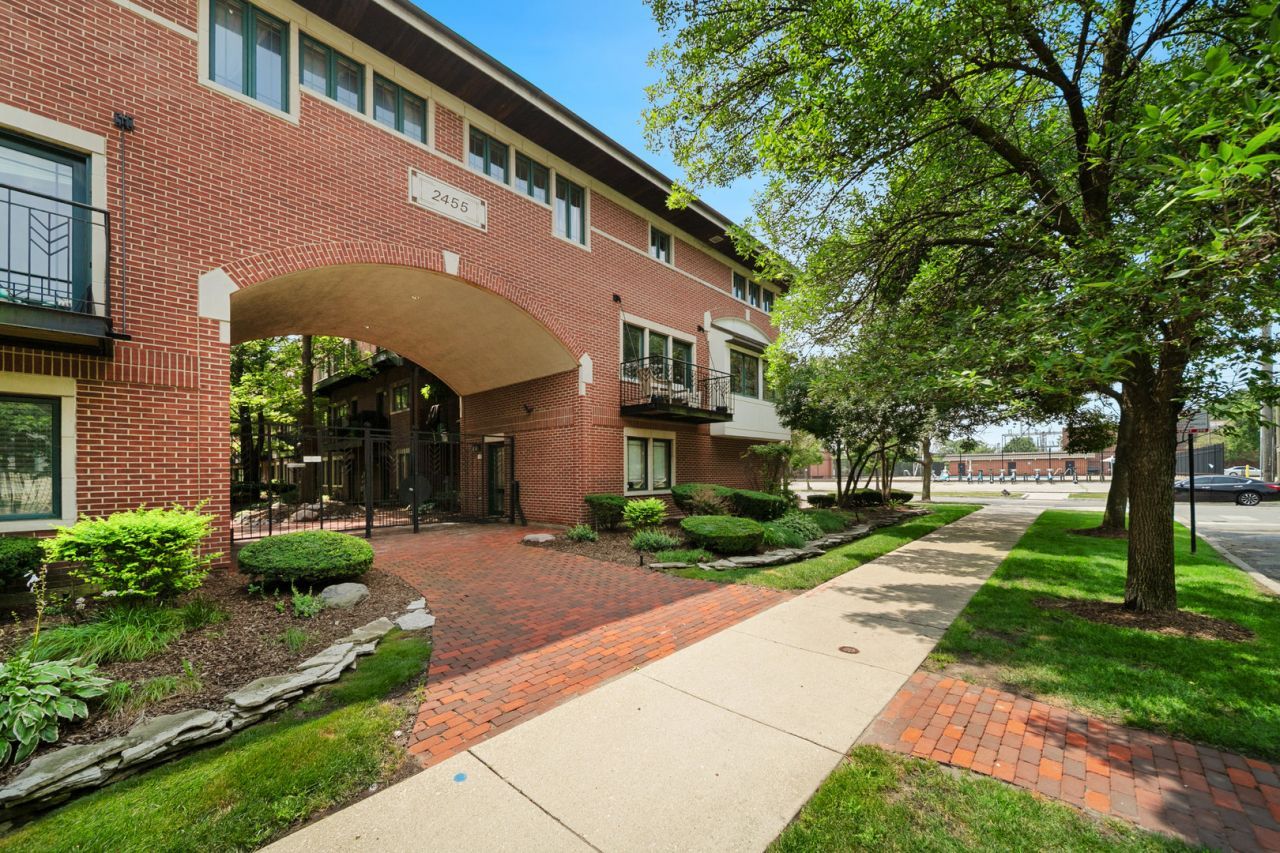
Wow!! Must see inside this stunning four-story town home in great condition. Offering approximately 3,500 SQ FT, the largest town home in the complex. Great opportunity to own this town home. The home features an elegant custom chef's kitchen with 42-inch cherry cabinetry, granite countertops, a large island and stainless steel appliances. The third level boasts an expansive primary suite designed to impress, featuring his-and-hers walk-in closets, a Jacuzzi tub, separate shower and double vanities. The spacious home offers 4 bedrooms, 3.5 bathrooms, a penthouse office, and a spectacular rooftop deck with panoramic skyline views from every east-facing window. Additional features include an attached two-car garage and hardwood flooring throughout. Located in a private, gated community, you can't get a better location! Close to IL. Medical District and fast and easy access to downtown via CTA, Grand and Chicago bus lines, or the Metra (only one stop to Union Station), 8 minutes to United Center, Fulton Market, Wicker Park and Bucktown. Beautiful parks and playgrounds, excellent restaurants, coffee shops, and Mariano's, all just steps away! Close to everything that Smith Park and Ukrainian Village have to offer. Too many enhancements to list, must see to appreciate!
Property Highlights
Property Type: Residential - Townhouse
Total Living Area SF: 3,500
Garage Size: 2
Attached Garage
Built in 1999
School District: District 299
Brick Exterior
Two Fireplaces
General Information
Bedrooms: 4
Bathrooms: 4
Sqft: 3,500
County: Cook
Subdivision: Smith Park Commons
Listed By:
RE/MAX 10 Lincoln Park
773-348-8500
MRED MLS
MLS ID: 12753178
Room Information
Foyer: 13X5
Office: 17X8
Pantry: 7X4
Deck: 25X22
Bedroom 2: 15X14
Bedroom 3: 16X9
Bedroom 4: 13X10
Dining Room: 17X11
Family Room: 26X24
Kitchen: 17X10
Laundry: 13X5
Living Room: 26X24
Primary Bedroom: 21X18

Shown By
Get in Touch
Shown By
Contact an agent to learn more about
2455 W Ohio Street, Unit 8E, Chicago, IL 60612.
Mortgage Calculator

Call or Click to get Pre-Approved!
563-441-1862
toll free 866-441-1862
Customize Your Rate
| Loan Type | 30 Year Fixed | FHA 30 Year Fixed | 15 Year Fixed |
| Purchase Price | $829,500 | $829,500 | $829,500 |
| Down Payment | $165,900 | $29,033 | $207,375 |
| Monthly Mortgage Amount | $4,194 | $5,148 | $5,208 |
| Taxes | $1154 | $1154 | $1154 |
| Insurance | $100 | $100 | $100 |
| HOA/Dues/Fees | $0 | $0 | $0 |
| Monthly Mortage Insurance | $0 | $365 | $0 |
| Monthly Estimated Total | $5,590 | $6,909 | $6,604 |
Brockette Homes
Office: (319) 551-8692
Cell: (319) 327-7992
Licensed in IA
Cedar Rapids Office
5805 Council St. NE
Suite A
Cedar Rapids, IA 52402
(319) 373-7845
Suite A
Cedar Rapids, IA 52402
(319) 373-7845

Member Participants (and their affiliated licensees, if applicable) shall indicate on their websites that IDX information is provided exclusively for consumers’ personal non-commercial use, that it may not be used for any purpose other than to identify prospective properties consumers may be interested in purchasing, that the data is deemed reliable but is not guaranteed by MLS GRID, and that the use of the MLS GRID Data may be subject to an end user license agreement prescribed by the Member Participant’s applicable MLS if any and as amended from time to time. MLS GRID may, at its discretion, require use of other disclaimers as necessary to protect Member Participant, and/or their MLS from liability.
Based on information submitted to the MLS GRID. All data is obtained from various sources and may not have been verified by broker or MLS GRID. Supplied Open House Information is subject to change without notice. All information should be independently reviewed and verified for accuracy. Properties may or may not be listed by the office/agent presenting the information.
Privacy Policy / DMCA Notice / ADA Accessibility


This site is hosted, designed and copyright
© 1994 - 2026 by
Delta Media Group, Inc. -- Patent Pending --
Agent License Information: Licensed in IA