


Brockette Homes
- Buy
- Sell
https://www.ruhlmortgage.com/BlakeEller.html
Description
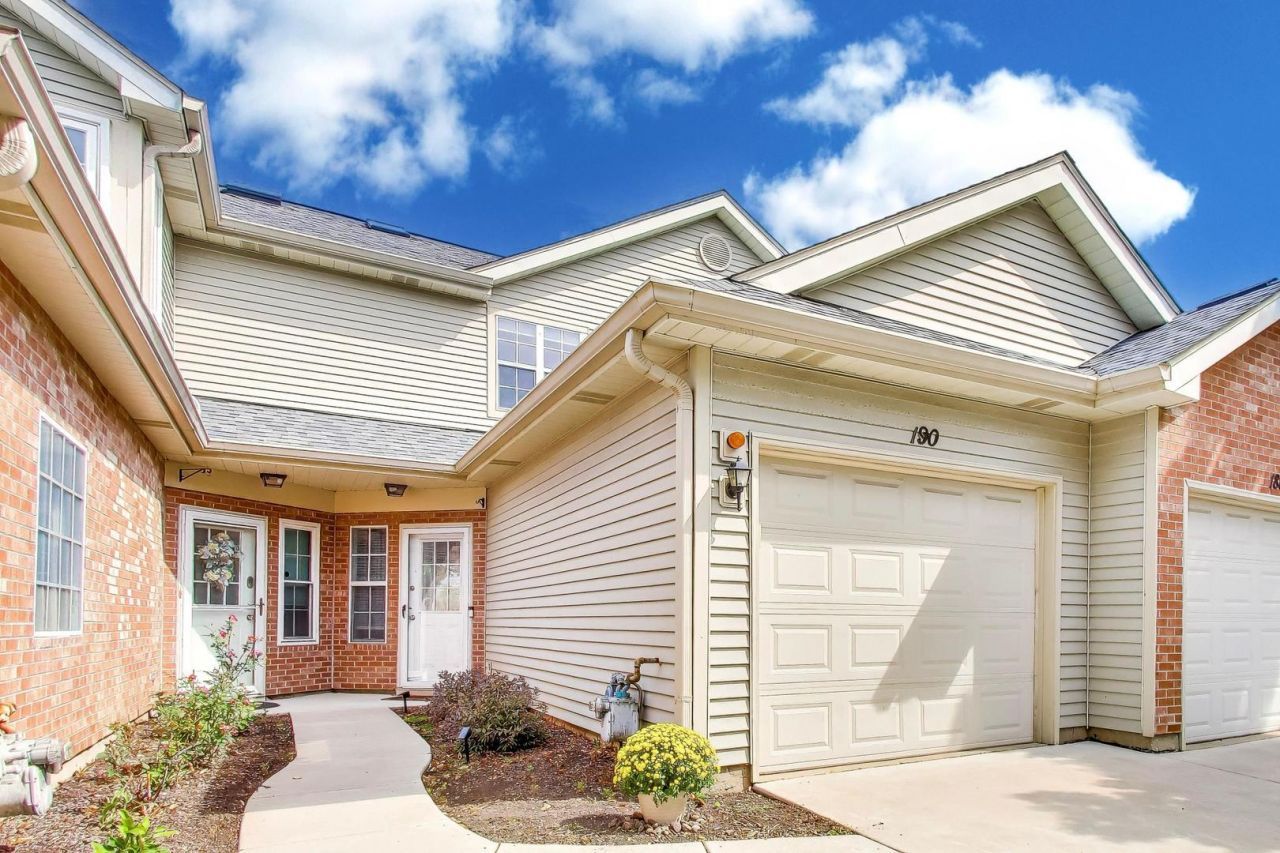
Welcome home to this beautifully updated move in ready freshly painted townhome with golf course views and so much to love! This two bedroom, two full bath home also features a convenient half bath on the main level, and an attached one car garage. Step inside, and you'll immediately appreciate the fresh, modern updates and light, bright, airy feel throughout. The main level and powder room feature luxury plank flooring added in 2023. The kitchen has been refreshed with freshly painted cabinets and offers a dual basin sink with a garbage disposal. The stainless steel appliances include a Samsung Bluetooth microwave (2024), a Whirlpool side-by-side refrigerator with ice and water dispenser (2024), a Frigidaire Gallery range featuring five burners with griddle, and a self-cleaning convection oven. The upper cabinets above the kitchen sink were removed to create an open, spacious feel, and all new lighting was installed in 2023. Open the sliding glass door to your private patio and enjoy a beautiful view overlooking Glendale Lakes Golf Course, the perfect backdrop for your morning coffee, evening relaxation, weekend entertaining, or a beautiful sunset. When the temperatures drop, cozy up by the gas fireplace and enjoy the warmth and ambiance of your inviting living and dining space. Upstairs, you'll find a wonderful private retreat with both bedrooms thoughtfully situated on the second level. The bright and spacious primary bedroom features an updated en-suite bath, creating a comfortable and inviting space to unwind. The second bedroom offers a walk-in closet, while both bedrooms feature new folding closet doors for a fresh, updated look. A generously sized linen and storage closet provides plenty of additional space to keep everything organized, while a skylight fills the second level with beautiful natural light. It's a bright, comfortable, and functional space that truly feels like home! The updates continue with a Carrier furnace (2020) that has been serviced annually and a GE stackable washer and dryer (2023). The Frigidaire dishwasher is original. New A/C Condenser and Coil (2024). New Roof and Gutters (2024). New Water Tank (2024). And the lifestyle is just as appealing, with two private in-ground pools included in the low monthly HOA. Beautiful updates, golf course views, fantastic amenities, and a truly move-in-ready home. This is one you won't want to miss! Come see why this Glendale Heights townhome is ready to welcome you home.
Property Highlights
Property Type: Residential - Townhouse
Total Living Area SF: 1,123
Garage Size: 1
Attached Garage
Built in 1987
Elementary School: Americana Intermediate School
High School: Glenbard West High School
Middle School: Glenside Middle School
Brick Exterior
One Fireplace
General Information
Bedrooms: 2
Bathrooms: 3
Sqft: 1,123
County: DuPage
High School: Glenbard West High School
Listed By:
@properties Christie's International Real Estate
773-432-0200
MRED MLS
MLS ID: 12741312
Room Information
Bedroom 2: 13X10
Dining Room: COMBO
Kitchen: 8X8
Laundry: 8X7
Living Room: 16X17
Primary Bedroom: 14X11

Shown By
Get in Touch
Shown By
Contact an agent to learn more about
190 Golfview Drive, Glendale Heights, IL 60139.
Mortgage Calculator

Call or Click to get Pre-Approved!
563-441-1862
toll free 866-441-1862
Customize Your Rate
| Loan Type | 30 Year Fixed | FHA 30 Year Fixed | 15 Year Fixed |
| Purchase Price | $279,000 | $279,000 | $279,000 |
| Down Payment | $55,800 | $9,765 | $69,750 |
| Monthly Mortgage Amount | $1,411 | $1,732 | $1,752 |
| Taxes | $388 | $388 | $388 |
| Insurance | $100 | $100 | $100 |
| HOA/Dues/Fees | $0 | $0 | $0 |
| Monthly Mortage Insurance | $0 | $123 | $0 |
| Monthly Estimated Total | $1,899 | $2,343 | $2,240 |
Brockette Homes
Office: (319) 551-8692
Cell: (319) 327-7992
Licensed in IA
Cedar Rapids Office
5805 Council St. NE
Suite A
Cedar Rapids, IA 52402
(319) 373-7845
Suite A
Cedar Rapids, IA 52402
(319) 373-7845

Member Participants (and their affiliated licensees, if applicable) shall indicate on their websites that IDX information is provided exclusively for consumers’ personal non-commercial use, that it may not be used for any purpose other than to identify prospective properties consumers may be interested in purchasing, that the data is deemed reliable but is not guaranteed by MLS GRID, and that the use of the MLS GRID Data may be subject to an end user license agreement prescribed by the Member Participant’s applicable MLS if any and as amended from time to time. MLS GRID may, at its discretion, require use of other disclaimers as necessary to protect Member Participant, and/or their MLS from liability.
Based on information submitted to the MLS GRID. All data is obtained from various sources and may not have been verified by broker or MLS GRID. Supplied Open House Information is subject to change without notice. All information should be independently reviewed and verified for accuracy. Properties may or may not be listed by the office/agent presenting the information.
Privacy Policy / DMCA Notice / ADA Accessibility


This site is hosted, designed and copyright
© 1994 - 2026 by
Delta Media Group, Inc. -- Patent Pending --
Agent License Information: Licensed in IA