


Brockette Homes
- Buy
- Sell
https://www.ruhlmortgage.com/BlakeEller.html
Open Houses
Sun, Sep 13th 1:00pm - 3:00pm
Description
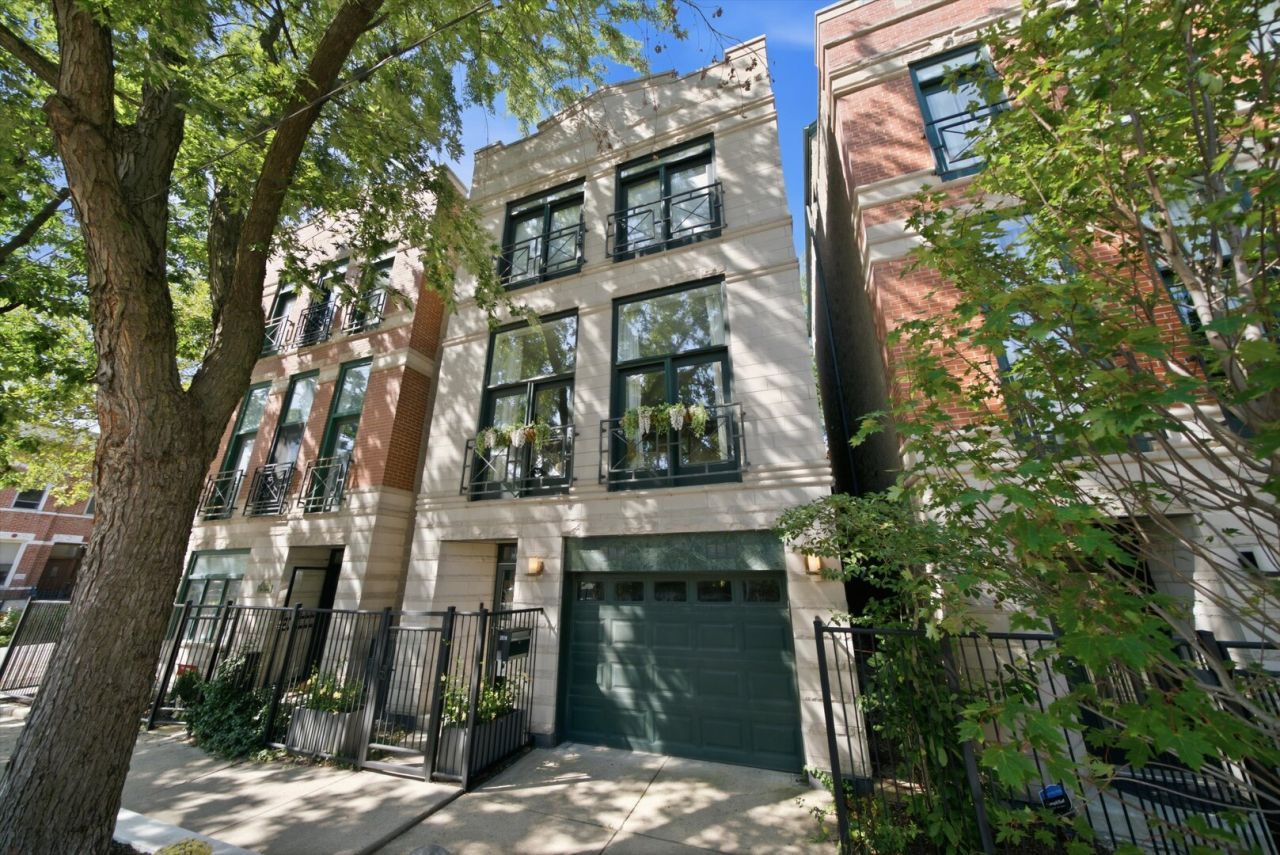
Rare West Town/East Village offering combining the perfect bland of scale, architecture, design and outdoor living. This exceptional 4,000 Sq Ft, 5 bed, 4.5-bath home spans four finished levels and pairs soaring high ceilings, two primary suite options, a private south facing roof deck with postcard worthy skyline views, a fenced backyard, multiple outdoor entertaining spaces and an attached 2-car (tandem) garage. Extensively upgraded and impeccably maintained, this is sophisticated city living with room to spread out. From the moment you enter, the home reveals a thoughtful balance of architectural volume and refined, transitional design. White oak floors, modern tile, custom wall coverings, designer window treatments, upgraded lighting and organized closets create a cohesive and polished aesthetic throughout. The main level welcomes you with a gracious foyer and an abundance of storage before unfolding to a spacious in-law suite with a full bath. The suite opens out to the fenced backyard, recently refreshed with brand new artificial turf. An attached 2-car tandem garage w/ lofted storage completes this level. The 2nd floor is the architectural centerpiece, where 14' ceilings and southern exposure fill the expansive living spaces with natural light and frame tranquil views of tree-lined Superior St. The beautifully renovated kitchen combines crisp white & navy cabinetry with quartz countertops, a farmhouse sink, second prep sink, subway tile backsplash, new breakfast bar, upgraded plumbing fixtures, warming drawer, wet bar and pantry. The kitchen flows effortlessly into the oversized open-concept living and dining room, anchored by a new stone-surround fireplace and illuminated by soaring ceilings and double Juliet balconies. Just beyond, the rear deck extends the living space to the outdoors, creating an ideal setting for al fresco dining, grilling and entertaining. A sophisticated powder room featuring brass fixtures and chic designer wall coverings completes the level. Heading up, the 3rd floor introduces two generous guest bedrooms each with a walk-in closet, plus a hall bath and dedicated laundry room. The first of two primary suite possibilities offers an expansive walk-in closet and updated ensuite bath featuring a new vanity/ lighting, shower and Jacuzzi tub. At the top level, vaulted ceilings create a dramatic sense of volume and an entirely different experience. Use this exceptional space as a second oversized primary suite, family room, media lounge, home office, guest retreat or a combination of them all. The space opens directly to the private South facing roof deck, recently rebuilt (2023) and enhanced with new Trex decking. Here spectacular Chicago skyline views create the quintessential urban backdrop. A luxurious full bath with dual new vanities, updated shower and Jacuzzi tub, along with an XL walk-in closet, complete this level. THOUGHTFULLY INVESTED & BEAUTIFULLY MAINTAINED, recent improvements reflect a significant commitme
Property Highlights
Property Type: Residential - Single Family
Total Living Area SF: 3,750
Garage Size: 2
Attached Garage
Built in 2000
School District: District 299
One Fireplace
General Information
Bedrooms: 5
Bathrooms: 5
Sqft: 3,750
County: Cook
Listed By:
Compass
773-482-1917
MRED MLS
MLS ID: 12753041
Room Information
Bedroom 5: 16X10
Balcony/Porch/Lanai: 14X8
Deck: 20X12
Foyer: 7X11
Walk In Closet: 8X12
Terrace: 25X12
Walk In Closet: 5X12
Walk In Closet: 6X4
Walk In Closet: 5X4
Bedroom 2: 12X10
Bedroom 3: 11X10
Bedroom 4: 22X16
Dining Room: 16X10
Kitchen: 20X12
Laundry: 6X4
Living Room: 22X17
Primary Bedroom: 15X14

Shown By
Get in Touch
Shown By
Contact an agent to learn more about
1856 W Superior Street, Chicago, IL 60622.
Mortgage Calculator

Call or Click to get Pre-Approved!
563-441-1862
toll free 866-441-1862
Customize Your Rate
| Loan Type | FHA 30 Year Fixed | VA 30 year fixed | 30 yr Jumbo |
| Purchase Price | $1,450,000 | $1,450,000 | $1,450,000 |
| Down Payment | $50,750 | $0 | $290,000 |
| Monthly Mortgage Amount | $8,882 | $9,362 | $7,332 |
| Taxes | $2018 | $2018 | $2018 |
| Insurance | $100 | $100 | $100 |
| HOA/Dues/Fees | $0 | $0 | $0 |
| Monthly Mortage Insurance | $870 | $0 | $0 |
| Monthly Estimated Total | $12,193 | $11,803 | $9,773 |
Brockette Homes
Office: (319) 551-8692
Cell: (319) 327-7992
Licensed in IA
Cedar Rapids Office
5805 Council St. NE
Suite A
Cedar Rapids, IA 52402
(319) 373-7845
Suite A
Cedar Rapids, IA 52402
(319) 373-7845

Member Participants (and their affiliated licensees, if applicable) shall indicate on their websites that IDX information is provided exclusively for consumers’ personal non-commercial use, that it may not be used for any purpose other than to identify prospective properties consumers may be interested in purchasing, that the data is deemed reliable but is not guaranteed by MLS GRID, and that the use of the MLS GRID Data may be subject to an end user license agreement prescribed by the Member Participant’s applicable MLS if any and as amended from time to time. MLS GRID may, at its discretion, require use of other disclaimers as necessary to protect Member Participant, and/or their MLS from liability.
Based on information submitted to the MLS GRID. All data is obtained from various sources and may not have been verified by broker or MLS GRID. Supplied Open House Information is subject to change without notice. All information should be independently reviewed and verified for accuracy. Properties may or may not be listed by the office/agent presenting the information.
Privacy Policy / DMCA Notice / ADA Accessibility


This site is hosted, designed and copyright
© 1994 - 2026 by
Delta Media Group, Inc. -- Patent Pending --
Agent License Information: Licensed in IA