


Brockette Homes
- Buy
- Sell
https://www.ruhlmortgage.com/BlakeEller.html
Open Houses
Sun, Sep 13th 1:00pm - 3:00pm
Description
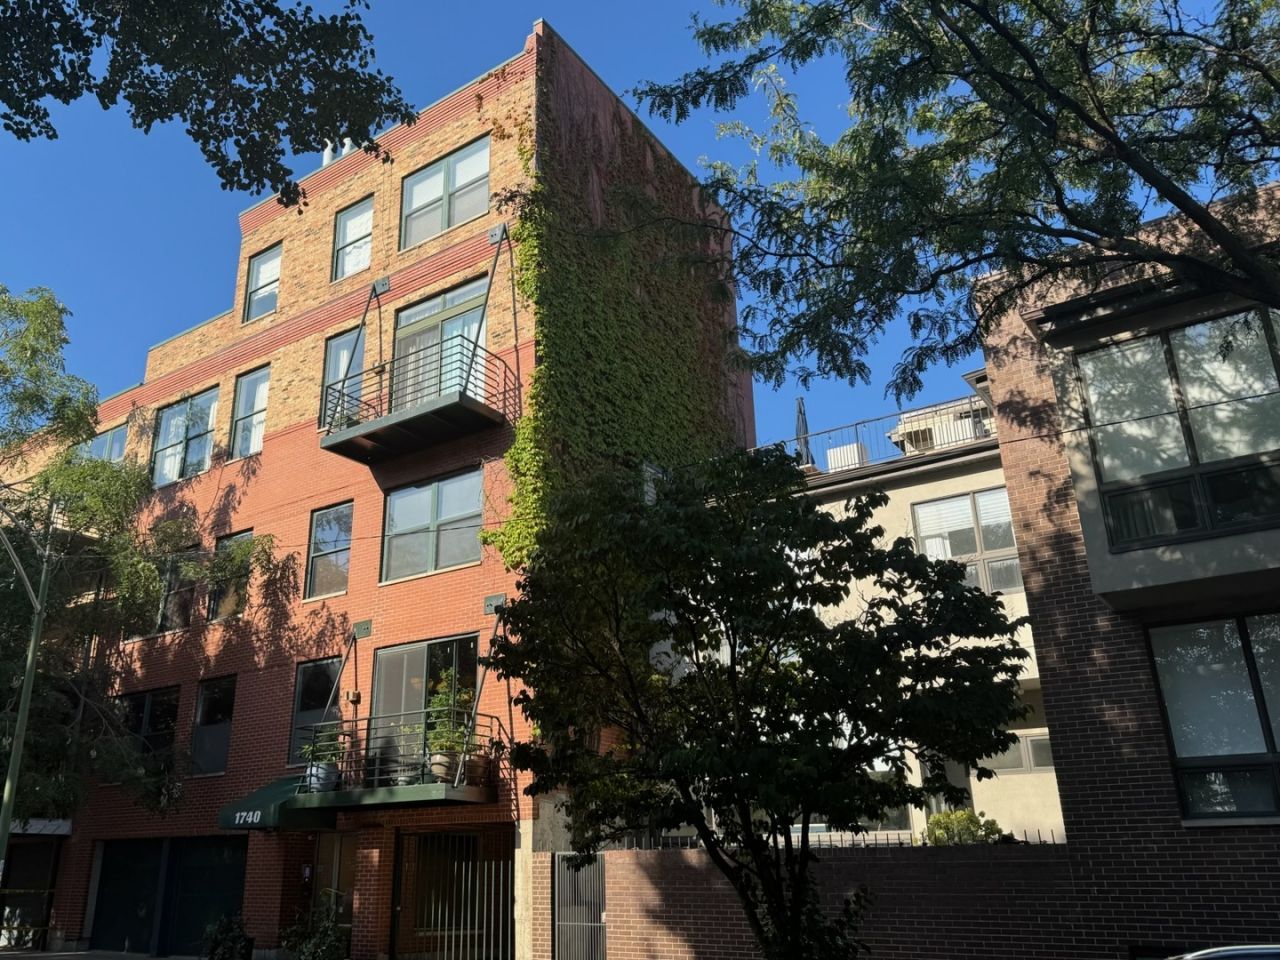
Available October 1, this corner-unit duplex timber loft sits on the top floor of a boutique elevator building in Bucktown, spanning approximately 1,700 sq ft. 16-foot timber-beamed ceilings, exposed brick, and hardwood floors throughout set the tone for the open-concept main level, a wood-burning fireplace anchors the living space, which opens to its own private balcony, and flows into a custom Italian kitchen finished with upgraded appliances, a double oven, granite countertops, and a curved stone-front breakfast bar with seating. Upstairs on the second level, skylights bring in natural light over the two bedrooms and the large, spa-like primary bath, which impresses with a soaking tub, glass mosaic-tile shower, double vanity, and upgraded fixtures. The primary bedroom opens to its own private balcony the second of two in the home and includes both a walk-in closet and a linen closet. In-unit washer/dryer and WiFi are included. Parking is covered too, with a garage space plus one additional outdoor spot right in front. Set on a quiet, tree-lined street next to Walsh Park and steps to the 606 Trail, this home is also close to Bucktown's restaurants, schools, and everyday amenities, with the Clybourn Metra stop, Blue Line, and Ashland bus just minutes away.
Property Highlights
Property Type: Rental - Condominium
Total Living Area SF: 1,700
Garage Size: 1
Attached Garage
Elementary School: Burr Elementary School
High School: Wells Community Academy Senior H
Middle School: Burr Elementary School
Brick Exterior
One Fireplace
General Information
Bedrooms: 2
Bathrooms: 2
Sqft: 1,700
County: Cook
High School: Wells Community Academy Senior H
Subdivision: Marshfield Lofts
Listed By:
Jameson Sotheby's Intl Realty
312-751-0300
MRED MLS
MLS ID: 12754680
Room Information
Bedroom 2: 13X15
Dining Room: 7X9
Kitchen: 9X12
Living Room: 21X16
Primary Bedroom: 14X15

Shown By
Get in Touch
Shown By
Contact an agent to learn more about
1740 N Marshfield Avenue, Unit 26, Chicago, IL 60622.
Mortgage Calculator

Call or Click to get Pre-Approved!
563-441-1862
toll free 866-441-1862
Customize Your Rate
| Loan Type | 30 Year Fixed | FHA 30 Year Fixed | 15 Year Fixed |
| Purchase Price | $0 | $0 | $0 |
| Down Payment | $0 | $0 | $0 |
| Monthly Mortgage Amount | $0 | $0 | $0 |
| Taxes | $0 | $0 | $0 |
| Insurance | $100 | $100 | $100 |
| HOA/Dues/Fees | $0 | $0 | $0 |
| Monthly Mortage Insurance | $0 | $0 | $0 |
| Monthly Estimated Total | $100 | $100 | $100 |
Brockette Homes
Office: (319) 551-8692
Cell: (319) 327-7992
Licensed in IA
Cedar Rapids Office
5805 Council St. NE
Suite A
Cedar Rapids, IA 52402
(319) 373-7845
Suite A
Cedar Rapids, IA 52402
(319) 373-7845

Member Participants (and their affiliated licensees, if applicable) shall indicate on their websites that IDX information is provided exclusively for consumers’ personal non-commercial use, that it may not be used for any purpose other than to identify prospective properties consumers may be interested in purchasing, that the data is deemed reliable but is not guaranteed by MLS GRID, and that the use of the MLS GRID Data may be subject to an end user license agreement prescribed by the Member Participant’s applicable MLS if any and as amended from time to time. MLS GRID may, at its discretion, require use of other disclaimers as necessary to protect Member Participant, and/or their MLS from liability.
Based on information submitted to the MLS GRID. All data is obtained from various sources and may not have been verified by broker or MLS GRID. Supplied Open House Information is subject to change without notice. All information should be independently reviewed and verified for accuracy. Properties may or may not be listed by the office/agent presenting the information.
Privacy Policy / DMCA Notice / ADA Accessibility


This site is hosted, designed and copyright
© 1994 - 2026 by
Delta Media Group, Inc. -- Patent Pending --
Agent License Information: Licensed in IA