


Brockette Homes
- Buy
- Sell
https://www.ruhlmortgage.com/BlakeEller.html
Description
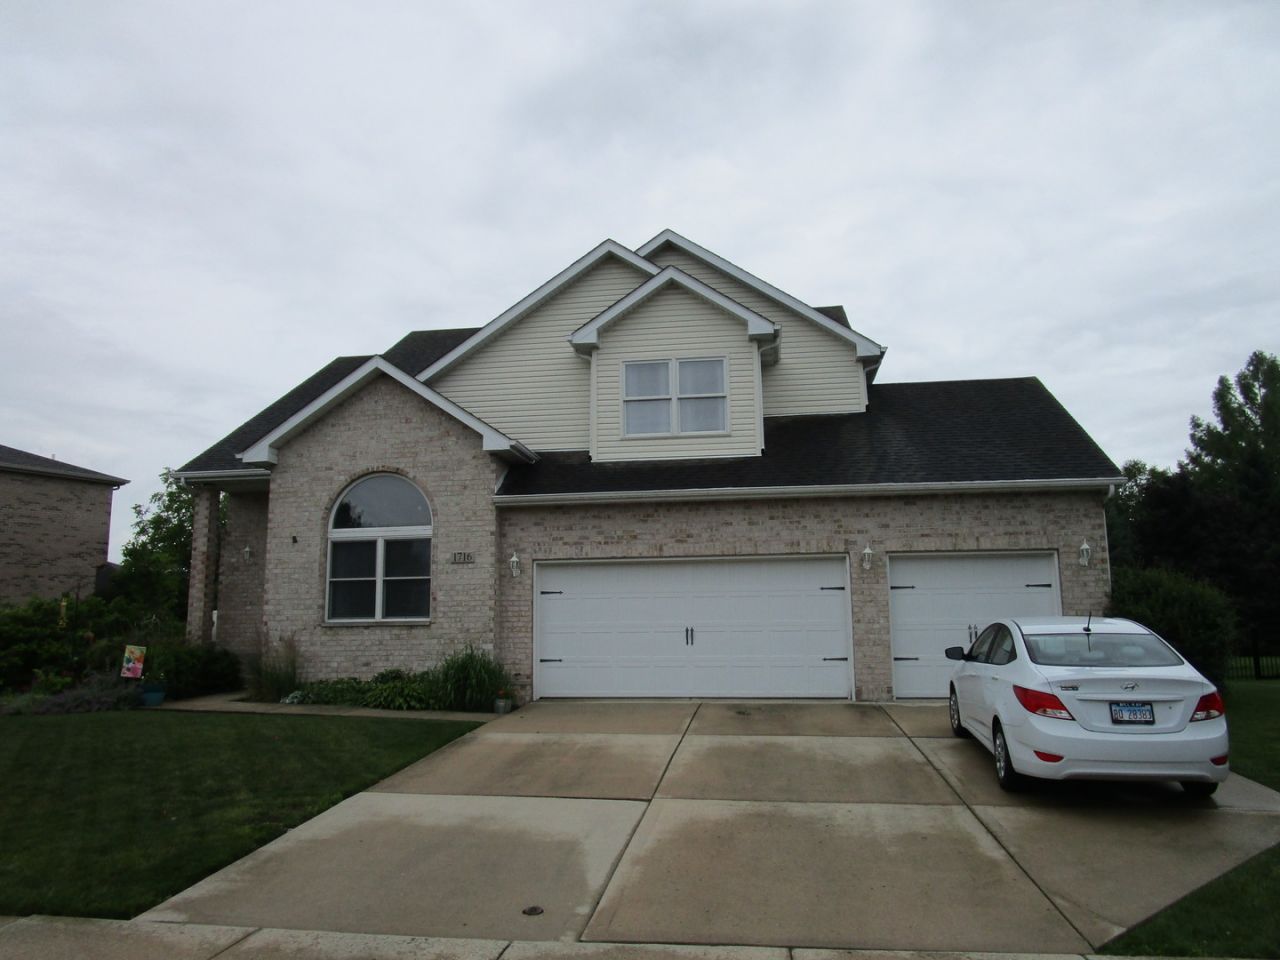
Wow! Come See This Amazing Home With A 3-Car Garage. This Beautifully Maintained Home Offers The Perfect Blend Of Comfort And Style. As You Step Inside, You're Greeted By A Grand Living Room Featuring Soaring Ceilings That Create An Open And Airy Atmosphere. The Adjacent Formal Dining Room Is Perfect For Hosting Dinner Parties. The Heart Of The Home Is The Stunning Eat-In Kitchen Which Boasts Brand New Granite Counters (09/2026), New Backsplash (09/2026), Hardwood Floors, Stainless Steel Appliances, And Ample Storage With 42 Cabinets. The Large Island With Breakfast Bar Provides A Casual Spot For Morning Coffee Or Quick Meals. The Kitchen Flows Seamlessly Into The Family Room Centered Around A Charming Fireplace. Working From Home Is A Breeze With The Dedicated Main Floor Office, And The Convenience Continues With A Main Floor Laundry Room And A Half Bath. Upstairs You'll Find The Primary Suite With A Luxurious Private Bathroom With A Whirlpool Tub, Separate Shower, Dual Sinks And A Generous Walk-In Closet. The Three Additional Bedrooms Are Well Sized. The Home Also Features A Full, Basement That Is Currently Being Used As A Fitness Center And Storage, But The Opportunities Are Endless With An Egress Window And A Rough-In For An Additional Bathroom. Step Outside To Your Backyard Oasis With A Brand New Privacy Fence Installed In The Fall, A Large Pool, Surrounding Deck And A Patio. The Entire Home Has Been Repainted (09/2026) And Had All Of The Carpeting Replaced (09/2026). The House Also Has 200-Amp Service. The 3-Car Garage Is A Wonderful Bonus. This Fantastic Location Is Walking Distance To The Grade School And YMCA As Well As Near Plenty Of Dining And Shopping Options. Put Your Mind At Ease With The 1-Year Home Warranty That The Owners Are Including. Don't Miss Your Chance To Make This Exceptional Property Yours!
Property Highlights
Property Type: Residential - Single Family
Total Living Area SF: 2,627
Garage Size: 3
Attached Garage
Built in 2005
Elementary School: Morris Grade School
High School: Morris Community High School
Middle School: Morris Grade School
Brick Exterior
One Fireplace
General Information
Bedrooms: 4
Bathrooms: 3
Sqft: 2,627
County: Grundy
High School: Morris Community High School
Subdivision: Lakewood Estates
Listed By:
Tiered Real Estate
815-521-9102
MRED MLS
MLS ID: 12736696
Room Information
Office: 11X10
Foyer: 09X08
Bedroom 2: 15X15
Bedroom 3: 11X10
Bedroom 4: 11X10
Dining Room: 11X10
Family Room: 15X13
Kitchen: 15X12
Laundry: 09X06
Living Room: 18X12
Primary Bedroom: 15X14

Shown By
Get in Touch
Shown By
Contact an agent to learn more about
1716 Kingtree Drive, Morris, IL 60450.
Mortgage Calculator

Call or Click to get Pre-Approved!
563-441-1862
toll free 866-441-1862
Customize Your Rate
| Loan Type | 30 Year Fixed | FHA 30 Year Fixed | 15 Year Fixed |
| Purchase Price | $449,900 | $449,900 | $449,900 |
| Down Payment | $89,980 | $15,747 | $112,475 |
| Monthly Mortgage Amount | $2,275 | $2,792 | $2,825 |
| Taxes | $626 | $626 | $626 |
| Insurance | $100 | $100 | $100 |
| HOA/Dues/Fees | $0 | $0 | $0 |
| Monthly Mortage Insurance | $0 | $198 | $0 |
| Monthly Estimated Total | $3,032 | $3,747 | $3,582 |
Brockette Homes
Office: (319) 551-8692
Cell: (319) 327-7992
Licensed in IA
Cedar Rapids Office
5805 Council St. NE
Suite A
Cedar Rapids, IA 52402
(319) 373-7845
Suite A
Cedar Rapids, IA 52402
(319) 373-7845

Member Participants (and their affiliated licensees, if applicable) shall indicate on their websites that IDX information is provided exclusively for consumers’ personal non-commercial use, that it may not be used for any purpose other than to identify prospective properties consumers may be interested in purchasing, that the data is deemed reliable but is not guaranteed by MLS GRID, and that the use of the MLS GRID Data may be subject to an end user license agreement prescribed by the Member Participant’s applicable MLS if any and as amended from time to time. MLS GRID may, at its discretion, require use of other disclaimers as necessary to protect Member Participant, and/or their MLS from liability.
Based on information submitted to the MLS GRID. All data is obtained from various sources and may not have been verified by broker or MLS GRID. Supplied Open House Information is subject to change without notice. All information should be independently reviewed and verified for accuracy. Properties may or may not be listed by the office/agent presenting the information.
Privacy Policy / DMCA Notice / ADA Accessibility


This site is hosted, designed and copyright
© 1994 - 2026 by
Delta Media Group, Inc. -- Patent Pending --
Agent License Information: Licensed in IA