


Brockette Homes
- Buy
- Sell
https://www.ruhlmortgage.com/BlakeEller.html
Description
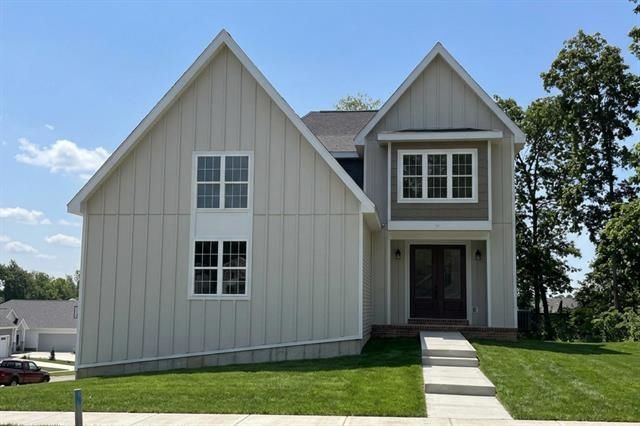
Est. Completion Dec '26. Fresh farmhouse style that turns heads from the curb! This Maverick built two story welcomes you into a light-filled foyer & a great room made for gathering, where a gas fireplace anchors the space & a 12' patio door blurs the line between inside & out. The kitchen keeps everyone connected with an island, breakfast bar & walk-in pantry, while a main-floor den handles work-from-home days. A drop zone with bench & hooks tames the daily shuffle. Upstairs, all four bedrooms share one level with the laundry room (no more hauling baskets!), & the primary suite stuns with a tray ceiling, walk-in closet & tiled shower with glass surround. Sweet details like window seats & arched entries add charm you can't fake. The exposed lower level with 8'+ ceilings & full-size windows is already stubbed for a bath & ready for your vision. A 3-car garage & covered patio wrap it all up. All this with easy access to shops, dining, and everything Sun Prairie has to offer!
Property Highlights
Property Type: Residential - Single Family
Total Living Area SF: 2,749
Garage Size: 3
New Construction
Built in 2026
Elementary School: Bird
High School: Sun Prairie West
Middle School: Patrick Marsh
Stone Exterior
General Information
Bedrooms: 4
Bathrooms: 2
Sqft: 2,749
County: Dane
High School: Sun Prairie West
Subdivision: Liberty Square West Division
Listed By:
Realty Executives Cooper Spransy
Brandon@BuellHomes.com
SCWMLS
MLS ID: 2031374
Room Information
Primary Bedroom: 14x14 Level U
Bedroom 2: 12x11 Level U
Bedroom 3: 12x10 Level U
Bedroom 4: 11x11 Level U
Kitchen: 14x13 Level M
Laundry Room: 14x10 Level U
Living/Great Room: 23x17 Level M
Listing Courtesy of:
Realty Executives Cooper Spransy
Agency Contact: Brandon@BuellHomes.com


Shown By
Get in Touch
Shown By
Contact an agent to learn more about
1410 Stonehaven Drive, Sun Prairie, WI 53590.
Mortgage Calculator

Call or Click to get Pre-Approved!
563-441-1862
toll free 866-441-1862
Customize Your Rate
| Loan Type | 30 Year Fixed | FHA 30 Year Fixed | 15 Year Fixed |
| Purchase Price | $779,900 | $779,900 | $779,900 |
| Down Payment | $155,980 | $27,297 | $194,975 |
| Monthly Mortgage Amount | $3,944 | $4,840 | $4,897 |
| Taxes | $1085 | $1085 | $1085 |
| Insurance | $100 | $100 | $100 |
| HOA/Dues/Fees | $0 | $0 | $0 |
| Monthly Mortage Insurance | $0 | $343 | $0 |
| Monthly Estimated Total | $5,256 | $6,495 | $6,209 |
Brockette Homes
Office: (319) 551-8692
Cell: (319) 327-7992
Licensed in IA
Cedar Rapids Office
5805 Council St. NE
Suite A
Cedar Rapids, IA 52402
(319) 373-7845
Suite A
Cedar Rapids, IA 52402
(319) 373-7845
This information, provided by seller, listing broker, and other parties, may not have been verified.
Copyright © 2026 South Central Wisconsin MLS Corporation. All rights reserved
Privacy Policy / DMCA Notice / ADA Accessibility


This site is hosted, designed and copyright
© 1994 - 2026 by
Delta Media Group, Inc. -- Patent Pending --
Agent License Information: Licensed in IA