


Brockette Homes
- Buy
- Sell
https://www.ruhlmortgage.com/BlakeEller.html
Description
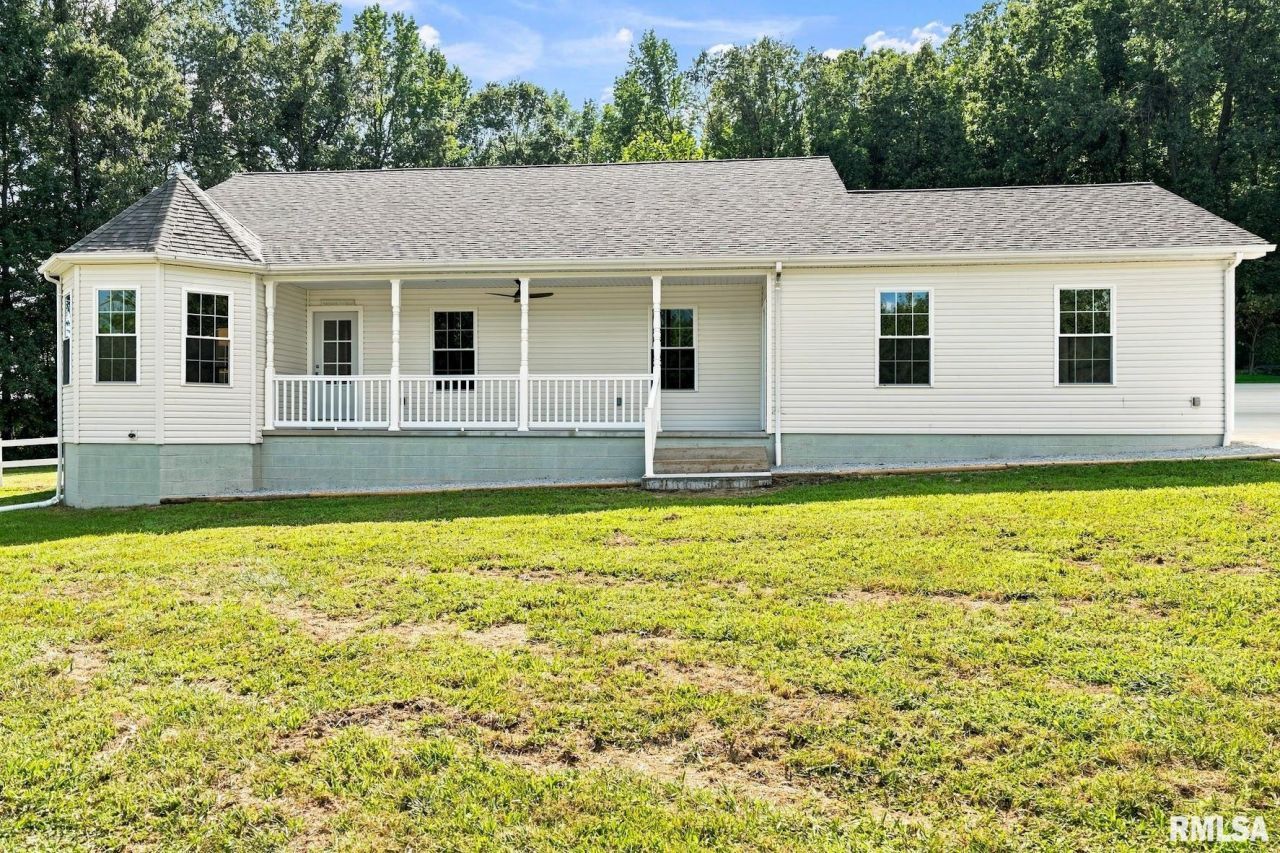
Remodeled 3 bed, 2 bath home on 23.78 wooded acres with a guest house and pole barn! This property is perfect for hunting, recreation, or simply enjoying the outdoors, with an older tree house/family deer stand already built in the woods and a trail cut to meander through the property. Youll fall in love the moment you drive down the long, tree-lined driveway. Inside, the home features a nice kitchen with granite countertops, all-new appliances, and a breakfast nook surrounded by windows?perfect for watching deer. Spacious living and dining rooms offer plenty of room to gather, with a back deck off the living room. The primary suite includes a large bath with double vanity, bathtub, shower, and walk-in closet. Two additional bedrooms are across the hall with a hall bath and laundry room. Updates include all-new paint, flooring, kitchen appliances, lighting, vanities, water heater, exterior doors, and an updated deck. Attached 2-car garage adds convenience. Outside, the 384 sq ft guest house includes a bathroom and kitchenette, new flooring, window unit, and adorable covered front porch. The 24X40 pole barn has concrete and power. Roof believed installed in 2014; HVAC 2019.
Property Highlights
Property Type: Residential - Single Family
Total Living Area SF: 1,922
Lot Size: 23.78 acres
Garage Size: 2
Attached Garage
Built in 2008
School District: Gallatin County
Wooded Lot
General Information
Bedrooms: 3
Bathrooms: 2
Sqft: 1,922
County: Saline
High School: Gallatin County
Subdivision: None
Listed By:
COLDWELL BANKER J D THOMPSON
mplant618@gmail.com
RMLSA
MLS ID: PA1269839
Room Information
Bedroom 1: 16 X 15.5 Level - Main
Bedroom 2: 11.8 X 10.5 Level - Main
Bedroom 3: 11.8 X 10.5 Level - Main
Living Room: 23 X 15.6 Level - Main
Dining Room: 11.3 X 10.6 Level - Main
Dining Room: 10.3 X 9.6 Level - Main
Kitchen: 13.2 X 12.4 Level - Main
Laundry: 7.5 X 6 Level - Main

Shown By
Get in Touch
Shown By
Contact an agent to learn more about
1405 Pearce Road, Equality, IL 62934.
Mortgage Calculator

Call or Click to get Pre-Approved!
563-441-1862
toll free 866-441-1862
Customize Your Rate
| Loan Type | 30 Year Fixed | FHA 30 Year Fixed | 15 Year Fixed |
| Purchase Price | $399,000 | $399,000 | $399,000 |
| Down Payment | $79,800 | $13,965 | $99,750 |
| Monthly Mortgage Amount | $2,018 | $2,476 | $2,505 |
| Taxes | $555 | $555 | $555 |
| Insurance | $100 | $100 | $100 |
| HOA/Dues/Fees | $0 | $0 | $0 |
| Monthly Mortage Insurance | $0 | $176 | $0 |
| Monthly Estimated Total | $2,689 | $3,323 | $3,176 |
Brockette Homes
Office: (319) 551-8692
Cell: (319) 327-7992
Licensed in IA
Cedar Rapids Office
5805 Council St. NE
Suite A
Cedar Rapids, IA 52402
(319) 373-7845
Suite A
Cedar Rapids, IA 52402
(319) 373-7845

Member Participants (and their affiliated licensees, if applicable) shall indicate on their websites that IDX information is provided exclusively for consumers’ personal non-commercial use, that it may not be used for any purpose other than to identify prospective properties consumers may be interested in purchasing, that the data is deemed reliable but is not guaranteed by MLS GRID, and that the use of the MLS GRID Data may be subject to an end user license agreement prescribed by the Member Participant’s applicable MLS if any and as amended from time to time. MLS GRID may, at its discretion, require use of other disclaimers as necessary to protect Member Participant, and/or their MLS from liability.
Based on information submitted to the MLS GRID. All data is obtained from various sources and may not have been verified by broker or MLS GRID. Supplied Open House Information is subject to change without notice. All information should be independently reviewed and verified for accuracy. Properties may or may not be listed by the office/agent presenting the information.
Privacy Policy / DMCA Notice / ADA Accessibility


This site is hosted, designed and copyright
© 1994 - 2026 by
Delta Media Group, Inc. -- Patent Pending --
Agent License Information: Licensed in IA