


Brockette Homes
- Buy
- Sell
https://www.ruhlmortgage.com/BlakeEller.html
Description
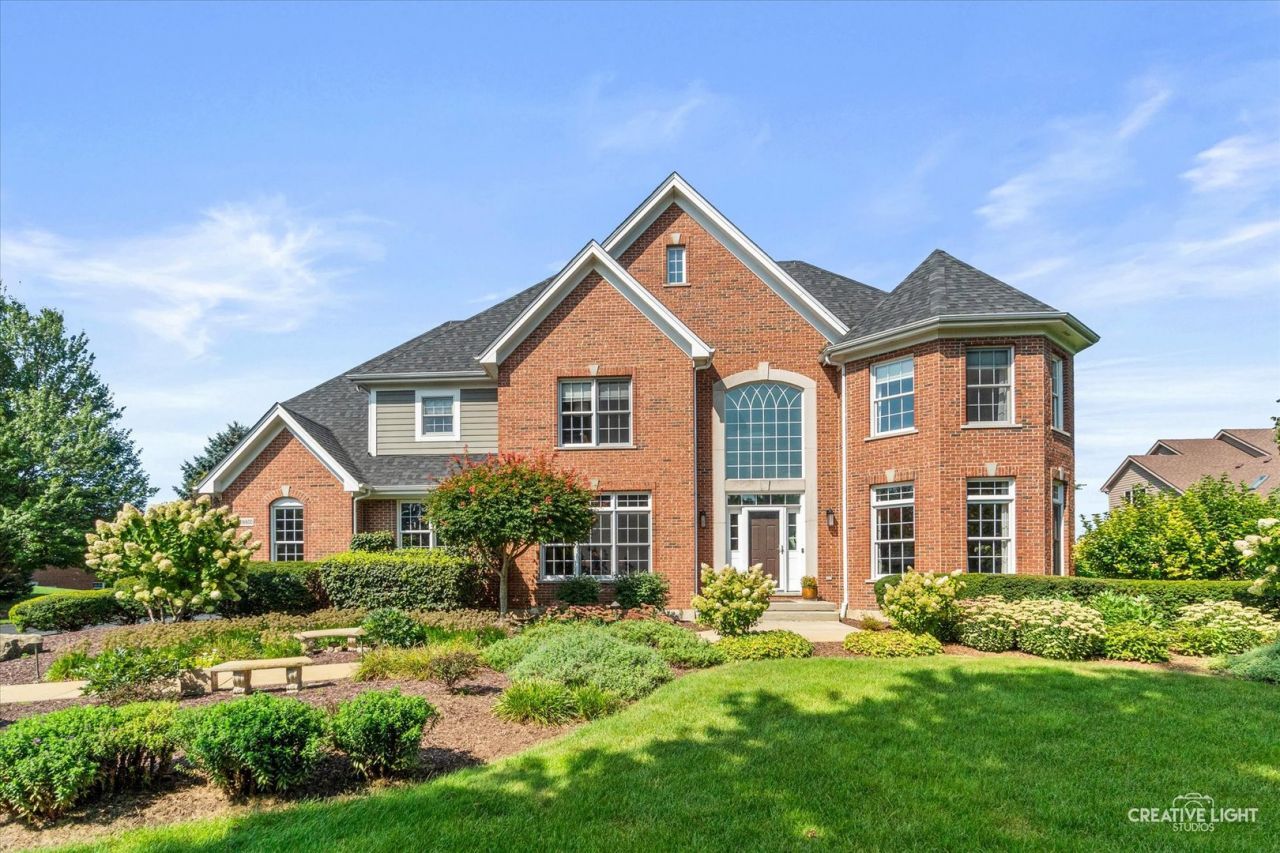
Hurry! This is one of the nicest homes on the market at this price point! Absolutely stunning custom brick front estate home on gorgeous 1.14 acre lot with no neighbors behind! Dramatic 2-story foyer with massive palladium window! Gorgeous 2-story family room with wall of windows, custom beam woodwork on the ceiling and cozy stone fireplace! Gourmet eat-in kitchen with 42 maple cabinetry, granite countertops, tile backsplash, center breakfast island, extra recessed lights, stainless steel appliances, extra built in cabinetry with sink and separate eating area with French door to the patio! Separate formal dining room with crown molding and chair rail molding, perfect for entertaining! Separate flex/living room with double French door entry, bay area with transoms and crown molding! Convenient 2nd floor laundry with extra storage cabinetry and granite tops! Large master bedroom with tray ceilings, beautiful views and stunning remodeled bath with radiant floor heat, separate custom vanities, walk-in glass shower, vaulted ceilings and access to walk-in closet with custom organizers! The 2nd bedroom has its own private bath with tub shower combo! Secondary bedrooms are spacious with direct access to Jack and Jill bathroom set up! The very large basement awaits your finishing touches! The backyard is a showstopper with 2 separate hidden patio areas perfect for sunsets, firepit area, covered area perfect for sitting out on rainy days and large stamped concrete patio! Wrought iron spindles! Roof 2021! Zoned heating/cooling! Refinished hardwood floors! Epoxied garage floor! Absolutely meticulous! 301 Schools! Hurry and be the first one in!
Property Highlights
Property Type: Residential - Single Family
Total Living Area SF: 4,024
Lot Size: 1.14 acres
Garage Size: 4
Attached Garage
Built in 2003
School District: District 301
Security System
Brick Exterior
One Fireplace
General Information
Bedrooms: 4
Bathrooms: 4
Sqft: 4,024
County: Kane
Subdivision: Stonecrest
Listed By:
RE/MAX Horizon
847-931-7500
MRED MLS
MLS ID: 12749795
Room Information
Eating Area: 12X12
Foyer: 12X12
Mud Room: 10X5
Bedroom 2: 18X14
Bedroom 3: 15X12
Bedroom 4: 13X12
Dining Room: 14X13
Family Room: 20X20
Kitchen: 17X15
Laundry: 8X8
Living Room: 17X14
Primary Bedroom: 19X17

Shown By
Get in Touch
Shown By
Contact an agent to learn more about
11n600 Hunter Trail, Elgin, IL 60124.
Mortgage Calculator

Call or Click to get Pre-Approved!
563-441-1862
toll free 866-441-1862
Customize Your Rate
| Loan Type | 30 Year Fixed | FHA 30 Year Fixed | 15 Year Fixed |
| Purchase Price | $874,900 | $874,900 | $874,900 |
| Down Payment | $174,980 | $30,622 | $218,725 |
| Monthly Mortgage Amount | $4,424 | $5,359 | $5,493 |
| Taxes | $1218 | $1218 | $1218 |
| Insurance | $100 | $100 | $100 |
| HOA/Dues/Fees | $0 | $0 | $0 |
| Monthly Mortage Insurance | $0 | $525 | $0 |
| Monthly Estimated Total | $5,897 | $7,357 | $6,966 |
Brockette Homes
Office: (319) 551-8692
Cell: (319) 327-7992
Licensed in IA
Cedar Rapids Office
5805 Council St. NE
Suite A
Cedar Rapids, IA 52402
(319) 373-7845
Suite A
Cedar Rapids, IA 52402
(319) 373-7845

Member Participants (and their affiliated licensees, if applicable) shall indicate on their websites that IDX information is provided exclusively for consumers’ personal non-commercial use, that it may not be used for any purpose other than to identify prospective properties consumers may be interested in purchasing, that the data is deemed reliable but is not guaranteed by MLS GRID, and that the use of the MLS GRID Data may be subject to an end user license agreement prescribed by the Member Participant’s applicable MLS if any and as amended from time to time. MLS GRID may, at its discretion, require use of other disclaimers as necessary to protect Member Participant, and/or their MLS from liability.
Based on information submitted to the MLS GRID. All data is obtained from various sources and may not have been verified by broker or MLS GRID. Supplied Open House Information is subject to change without notice. All information should be independently reviewed and verified for accuracy. Properties may or may not be listed by the office/agent presenting the information.
Privacy Policy / DMCA Notice / ADA Accessibility


This site is hosted, designed and copyright
© 1994 - 2026 by
Delta Media Group, Inc. -- Patent Pending --
Agent License Information: Licensed in IA