


Brockette Homes
- Buy
- Sell
https://www.ruhlmortgage.com/BlakeEller.html
Description
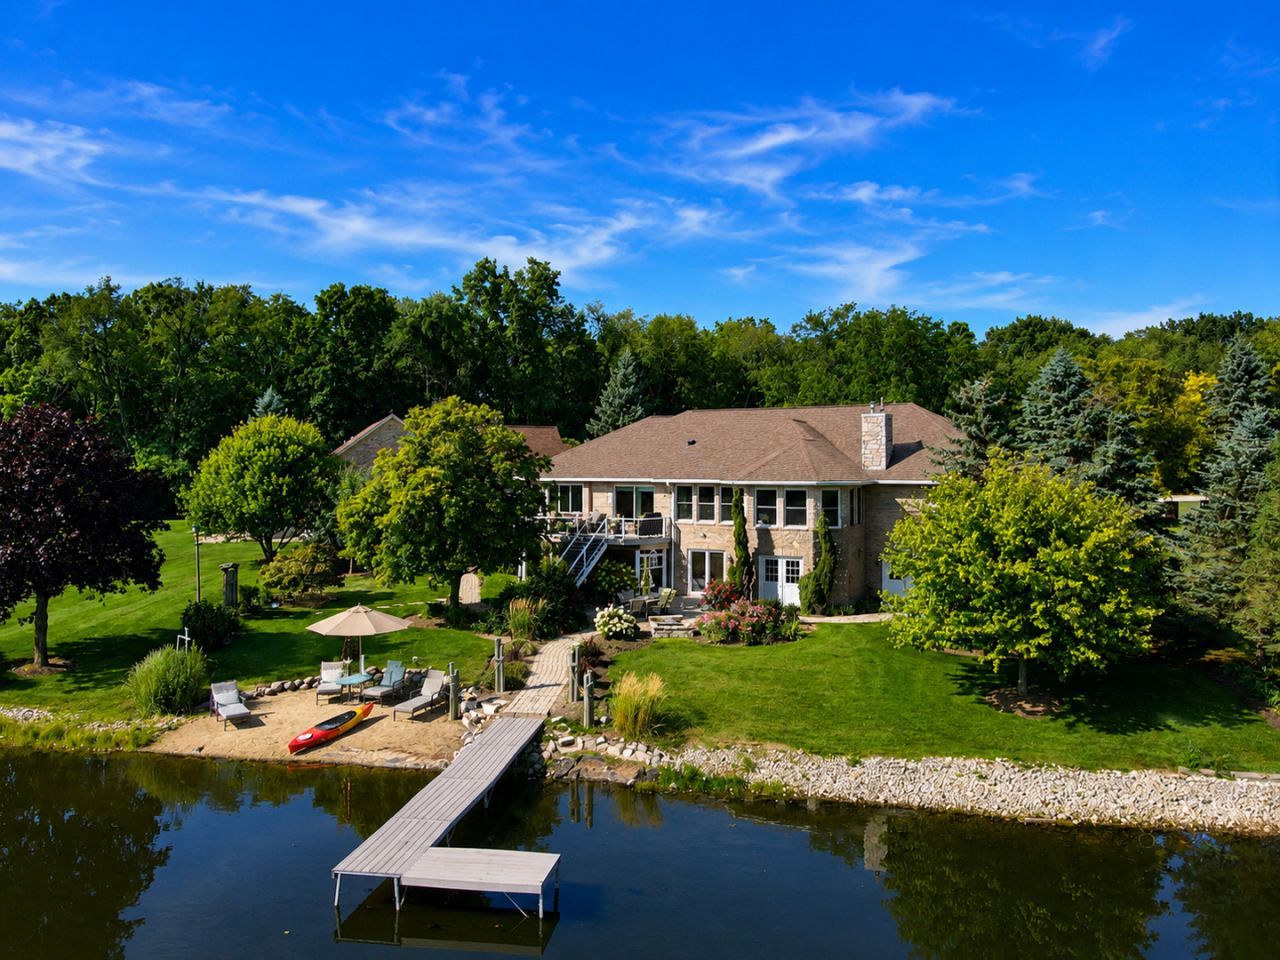
Some homes captivate from the moment you arrive; others leave an impression that endures long after you've left. This extraordinary waterfront estate accomplishes both. Perfectly positioned on a private hillside cul-de-sac, this sprawling all-brick and stone ranch commands one of the most breathtaking aerial water views imaginable. Set on an exceptional 150 feet of private shoreline, the property is one of only 18 exclusive residences surrounding a pristine private lake, where crystal clear waters, sandy beaches, and a composite pier create an unparalleled resort inspired lifestyle. An expansive driveway welcomes guests to the oversized three-car garage before arriving at a charming front porch that sets the tone for the home's warm sophistication. Inside, a spectacular vaulted foyer immediately frames panoramic lake views, creating an unforgettable first impression. Adjacent to the foyer, the elegant vaulted dining room offers picturesque views of the manicured front grounds while providing the perfect setting for intimate dinners or grand scale entertaining. Just beyond is an extraordinary vaulted eat-in kitchen beautifully appointed with 36 inch hickory cabinetry, granite countertops, stainless steel appliances, double oven, a reverse osmosis system, an oversized preparation island, and a breakfast bar overlooking the dining nook. Surrounded by panoramic lake views on three sides, the breakfast area seamlessly transitions to a spacious composite deck and an exceptional three season room. Designed to embrace its remarkable surroundings, the three season room offers uninterrupted views of the lake, beach, and patio, creating the perfect retreat for every season. Flowing effortlessly from the kitchen, the dramatic vaulted family room showcases custom built-ins, a stunning brick fireplace, and walls of windows that place the tranquil waterfront scenery at center stage. A private bedroom wing, thoughtfully separated by its own entrance, offers ADA compliant hallway and doorway widths, three generously sized bedrooms, and two full bathrooms. Two of the bedrooms enjoy spectacular water views and are connected by a well designed Jack-and-Jill bath featuring a virtually zero-threshold shower and separate dual vanity area. The third bedroom is conveniently located adjacent to an additional full hall bathroom. Occupying its own private wing, the luxurious primary suite is a peaceful sanctuary overlooking the lake. Sliding glass doors open onto a private composite deck with elevated views of the patio and shoreline, while the suite is complemented by an expansive walk-in closet and a spa-inspired bath featuring an oversized whirlpool tub, steam shower, dual vanities, and a private water closet. The main level is further enhanced by Brazilian teak flooring throughout, a private executive office, and a well appointed laundry room complete with a dedicated dog wash station. The finished walkout lower level evokes the warmth and character of an upscal
Property Highlights
Property Type: Residential - Single Family
Total Living Area SF: 2,956
Walkout Basement
Garage Size: 3
Attached Garage
Heated Garage
Built in 2000
Elementary School: Cotton Creek School
High School: Wauconda Community High School
Middle School: Matthews Middle School
Cul-De-Sac Lot
River Front
Sauna
Brick Exterior
Stone Exterior
Two Fireplaces
General Information
Bedrooms: 5
Bathrooms: 4
Sqft: 2,956
County: McHenry
High School: Wauconda Community High School
Subdivision: Rolling Oaks
Listed By:
Coldwell Banker Realty
847-222-5000
MRED MLS
MLS ID: 12723826
Room Information
Bedroom 5: 18X16
Breakfast Room: 12X11
Office: 15X8
Recreation Room: 20X12
Media Room: 20X20
Foyer: 15X5
Storage: 28X24
Walk In Closet: 11X7
Sun Room: 15X12
Bar/Entertainment: 13X8
Bedroom 2: 15X13
Bedroom 3: 16X12
Bedroom 4: 16X12
Dining Room: 15X12
Family Room: 21X18
Kitchen: 13X13
Laundry: 13X6
Primary Bedroom: 17X15

Shown By
Get in Touch
Shown By
Contact an agent to learn more about
115 Cardinal Court, Island Lake, IL 60042.
Mortgage Calculator

Call or Click to get Pre-Approved!
563-441-1862
toll free 866-441-1862
Customize Your Rate
| Loan Type | 30 Year Fixed | FHA 30 Year Fixed | 15 Year Fixed |
| Purchase Price | $699,000 | $699,000 | $699,000 |
| Down Payment | $139,800 | $24,465 | $174,750 |
| Monthly Mortgage Amount | $3,535 | $4,338 | $4,389 |
| Taxes | $973 | $973 | $973 |
| Insurance | $100 | $100 | $100 |
| HOA/Dues/Fees | $0 | $0 | $0 |
| Monthly Mortage Insurance | $0 | $308 | $0 |
| Monthly Estimated Total | $4,712 | $5,823 | $5,566 |
Brockette Homes
Office: (319) 551-8692
Cell: (319) 327-7992
Licensed in IA
Cedar Rapids Office
5805 Council St. NE
Suite A
Cedar Rapids, IA 52402
(319) 373-7845
Suite A
Cedar Rapids, IA 52402
(319) 373-7845

Member Participants (and their affiliated licensees, if applicable) shall indicate on their websites that IDX information is provided exclusively for consumers’ personal non-commercial use, that it may not be used for any purpose other than to identify prospective properties consumers may be interested in purchasing, that the data is deemed reliable but is not guaranteed by MLS GRID, and that the use of the MLS GRID Data may be subject to an end user license agreement prescribed by the Member Participant’s applicable MLS if any and as amended from time to time. MLS GRID may, at its discretion, require use of other disclaimers as necessary to protect Member Participant, and/or their MLS from liability.
Based on information submitted to the MLS GRID. All data is obtained from various sources and may not have been verified by broker or MLS GRID. Supplied Open House Information is subject to change without notice. All information should be independently reviewed and verified for accuracy. Properties may or may not be listed by the office/agent presenting the information.
Privacy Policy / DMCA Notice / ADA Accessibility


This site is hosted, designed and copyright
© 1994 - 2026 by
Delta Media Group, Inc. -- Patent Pending --
Agent License Information: Licensed in IA